An underground structure was uncovered in the front garden of Kellymount House (
KK016-009002-) in August 1961. The structure was examined by the NMI (Prendergast 1962 OPW Topographical files) and described as follows, ‘a large flagstone about 6 inches under the surface was prised out of position revealing the stone tunnel underneath. From this entrance it was possible to trace the tunnel in both directions, East-West. It proved to be quite extensive and in no place could one turn around or stand upright until a compartment at one end was reached; it was quite dry and built of local limestone or freestone. The tunnel bent almost at right angles three times and there were two other passages leading off it. It was not of uniform size throughout. The floor was flagged for the greater part of its length, otherwise it was a compacted clay. The walls were vertical, of dry stone carefully built to give an even surface, occasionally a brick was incorporated in it and for the greater part of its length it was plastered with mortar. It was lintelled carefully with regular flat lintels resting on top of the walls; the lintels averaged 60cm in width, i.e. measured along the length of the passage. The narrowest portion of the tunnel was just in front of the house; it was too narrow to be reached except by an extended steel tape. It seemed to be choked with soil. About 5 metres in from this end the size of the tunnel was 45cm. wide at the floor and 48cm. at the roof, it was 48cm high; there was a slight bend on the tunnel here. The tunnel continued to increase in height gradually until at an almost right angled bend 6 metres farther on it was 56cm high. At this corner the direction of the tunnel was from the North and it then extended in a straight line to the East for about twenty five metres. To the West at this point there was an extension of the tunnel but it had been completely blocked up with big loose stones. It was possible to measure the flat wall face back from the corner for a distance of 1.80m with a steel tape and to see that there was clay behind the stone blocks but whether the passage continued beyond this or not could not be determined. There was another similarly blocked mouth of passage at three metres from this corner along the East-West tunnel. It was 68cm wide at the mouth and extended to the South for at least a distance of 1.50m at right angles to the main tunnel. Apart from a large crack in the southern wall some ten metres on beyond this last blocked passage no other unusual feature was noticed in the tunnel for the remainder of its length. There were two further bends, both almost at right angles and both to the left hand side. After the first of these bends there was a stretch of ten metres and after the second a stretch of seven metres of straight plain tunnel. The modern opening had been made through the longest limb of the tunnel, 5 metres from the bend. The floor of the tunnel was flagged all along until the last angle bend had been made; in places the flags had been forced to burst upwards along the centre of the passage, possibly when the walls subsided a little. From the end of the flagging the floor was compact clay and quite dry. Just at the entrance to the terminal chamber the floor was flagged again. The walls of the tunnel were everywhere carefully made and in most parts were faced with a thin plaster of mortar. The size of the tunnel varied very little and the average measurements were 80cm high, 57cm wide at the floor and 67cm wide at the roof. The level of the tunnel was apparently getting progressively deeper under the surface of the ground in the direction of the end-compartment, to judge by sounds overhead; on the surface the ground slope fell considerably from the house downwards towards the lawn. The total length of the tunnel from one end to the other was about 52 metres. At the lower, eastern end there was a large compartment. This compartment was rectangular, 3m long by 1.70m wide. The floor was strewn with debris which was piled high at the far West end and thinning out towards the other end in which the entrance from the tunnel was; the maximum height of the chamber was 2.70m. Two walls of the compartment, that on the South and that on the West, were natural rock faces, sometimes cracked and split and covered over with limestone drip; the other two walls were of the same construction as the tunnel but of larger blocks with mortar plaster. At the end of the northern side wall where it joined the end-wall there was a large lintelled passage or shaft which opened about half way up from the floor and extended backwards for a distance of about one metre to the North. It was 1.15m high and about 50cm wide. It was fairly chocked with debris which seemed to have fallen into it from the top at its farthest end – large loose blocks now filled this entrance. All the debris in the compartment appears to have fallen in through this shaft. In the same wall below the level of this big shaft was a small narrow shaft, running backwards in a curve in a north-westerly direction for at least 5 metres. The mouth of it measured 53 x 34cm; it was neatly constructed of dry stone walling with some limestone drip adhering. The roof of the compartment was vaulted lengthwise with mortared stones supported by wooden beams. Only fragments of the wood remained but the shape of the beams was retained in the mortar; the average width of the beams was 23cm. The span of this roof was greater than the width between the side walls, thus the tops of the walls formed a ledge with the roof. The walls were about 2.35m high and the maximum height of the compartment at the centre was 2.70m. There were no finds as such in the entire structure. Small shells and bones of rodents were found in the tunnel, larger animal bones (ox and sheep) were on the floor of the vaulted compartment; here also were found fragments of 18th century wine bottles and glazed ware. The date of the structure cannot have been very early and the use of brick and mortar plaster points to a late date. So does the 18th century ware though this is only accidentally associated with the structure’.

 CastleCastle, unclassified · 92 yd
 Graveyard in KellymountGraveyard · 712 yd
 Kellymount GraveyardCemetery · 715 yd
 Church (in ruins)Church · 717 yd
 Site of AbbeyReligious house, unclassified · 752 yd
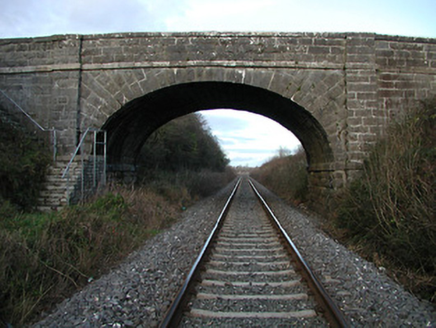 bridge1219 yd
 Linear earthwork in ShankillLinear earthwork · 1372 yd
 Holy Family CemeteryCemetery · 1558 yd
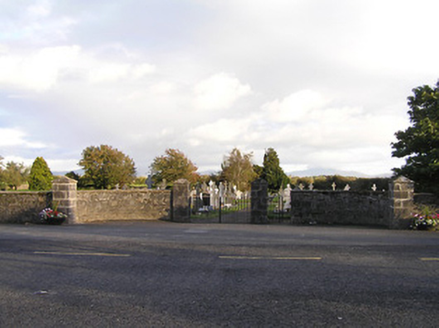 graveyard/cemetery1565 yd
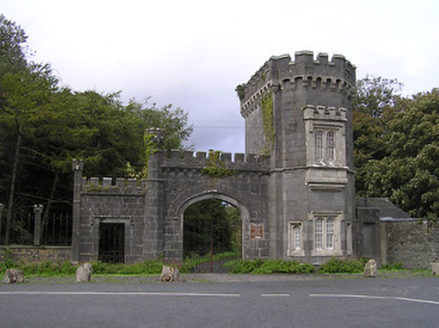 Shankill CastleGates/railings/walls · 1.1 mi
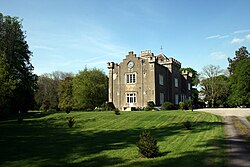 Shankill Castle and GardensVisitor attraction · 1.1 mi
 Castle HillMountain / peak · 1.9 mi

What do you know about this place?Tap to add a comment or ask a question