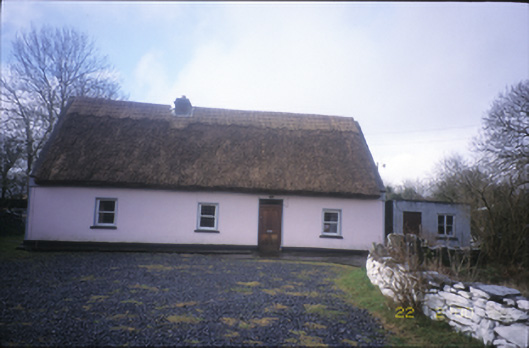
What is recorded here
From the Buildings of Ireland (National Inventory of Architectural Heritage) record 20400701
This does not grant access. Most recorded buildings are privately owned; view them only from public ground unless the owner allows entry.
Places near here
 Cahererillan CastleCastle · 2.8 mi
_-_geograph.org.uk_-_4570444.jpg/250px-Castles_of_Munster,_Cappagh,_Clare_(1)_-_geograph.org.uk_-_4570444.jpg "Photo: Mike Searle, Wikimedia Commons · Creative Commons Attribution-ShareAlike 2.0") Cappagh CastleCastle · 2.8 mi
Cappagh CastleCastle · 2.8 mi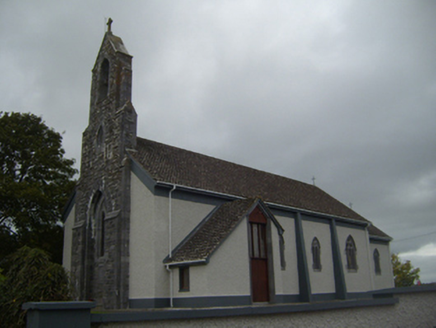 Saint Colman's Catholic ChurchChurch/chapel · 2.8 mi
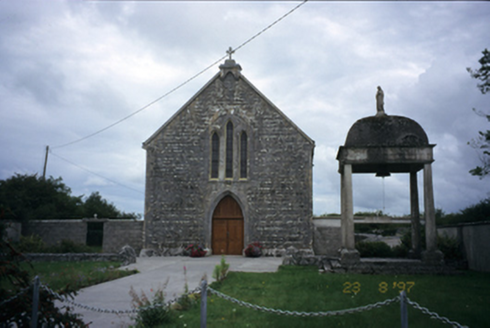 All Saints' Catholic ChurchChurch/chapel · 2.8 mi
 Kilmacduagh Monastic SiteVisitor information · 3.0 mi
 Grave YardGraveyard · 3.0 mi
 Templemore or Cathedral (in ruins)Cathedral · 3.0 mi
 Kilmacduagh MonasteryHeritage attraction · 3.0 mi
 Burren National ParkNature reserve · 3.5 mi
 Slieve RoeMountain / peak · 4.4 mi
_IRL_facing_cairn_view_WNW.jpg/250px-Turlough_Hill(clare)_IRL_facing_cairn_view_WNW.jpg "Photo: Thomas Thiele, Wikimedia Commons · CC BY 3.0") Turlough HillMountain / peak · 4.6 mi
Turlough HillMountain / peak · 4.6 mi Coole ParkWood · 4.8 mi
Pictures: Mike Searle, Wikimedia Commons · CC BY-SA 2.0; Mike Searle, Wikimedia Commons · Creative Commons Attribution-ShareAlike 2.0; National Inventory of Architectural Heritage; John M, Geograph · CC BY-SA 2.0; Andreas F. Borchert, Wikimedia Commons · CC BY-SA 4.0; Humphrey Bolton, Geograph · CC BY-SA 2.0; The Banner, Wikimedia Commons · CC BY-SA 3.0; Robert Bone, Geograph · CC BY-SA 2.0; Thomas Thiele, Wikimedia Commons · CC BY 3.0; Dr Charles Nelson, Geograph · CC BY-SA 2.0
More historic places in County Clare · All of County Clare
What do you know about this place?