Places near here
Photo credits
- National Inventory of Architectural Heritage
- MB-one, Wikimedia Commons · CC BY-SA 3.0
- Smirkybec, Wikimedia Commons · CC BY-SA 4.0
- N Chadwick, Geograph · CC BY-SA 2.0
- Adam Jones from Kelowna, BC, Canada, Wikimedia Commons · CC BY-SA 2.0
- Angilbas at English Wikipedia, Wikimedia Commons · Public domain
- Superchilum, Wikimedia Commons · CC BY-SA 4.0
- The White House, Wikimedia Commons · Public domain
- Agence Rol, Wikimedia Commons · Public domain
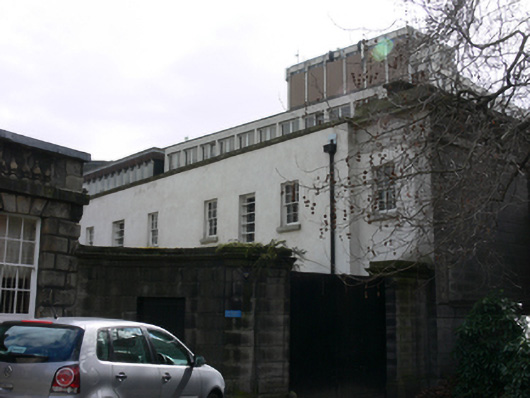
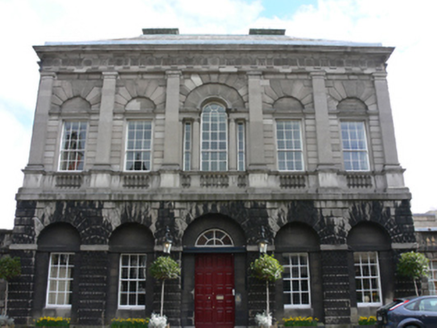 Provost's House45 yd
Explorer Tom Provost's House has been sitting on Grafton Street since 1759, acting all posh. John Smyth did the plans, and it’s still doing its original job. It’s got a balustrade that looks expensive, so don’t lean on it like you own the place!
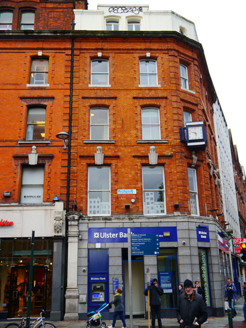 bank/financial institution61 yd
Explorer Tom Grafton Street Bank is where a priest once lost a bet about whether the attic storey was Dutch or just very confused. It’s part of a cohesive group that’s seen more fashion changes than a high-street shop window ever could. Ask if the vault still has any leftover coins from the eighties hidden inside.
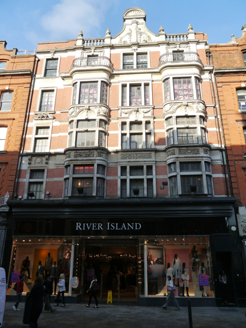 Grafton ChambersShop/retail outlet · 68 yd
Explorer Tom Grafton Chambers on Grafton Street in County Dublin would describe the 1800s to a teenager as 'before you had phones, but with way better brickwork.' It was built for jewellers and looks like it’s still waiting for someone to buy a very expensive ring. The red brick and limestone are doing all the talking while the shop sits inside.
 Douglas Hyde GalleryGallery · 74 yd
Explorer Tom Douglas Hyde Gallery in County Dublin is showing off some serious art. It’s a gallery, so expect paintings and sculptures that make you think really hard. Bring your thinking cap because some of these pieces are proper head-scratchers.
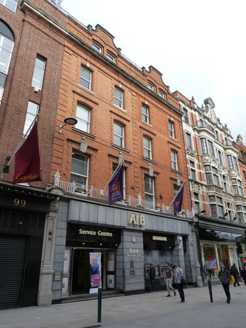 Allied Irish BankBank/financial institution · 75 yd
Explorer Tom Allied Irish Bank on Grafton Street is wearing a fancy 1881 suit with dormers and all. It’s been holding onto its money longer than I’ve held onto my last euro. Check out those carved limestones!
 St. Patricks WellHoly well · 79 yd
Explorer Tom St. Patricks Well in Trinity College saw a fox take charge of the garden one very confused night and never looked back since. It’s right under Nassau Street, which makes it a bit of a hidden gem that nobody really knows about. Hang around long enough and you'll hear a story from a local.
 Irish Whiskey MuseumMuseum · 126 yd
Explorer Tom Irish Whiskey Museum is making wild claims that it’s been around since the dinosaurs were learning how to distill their own scotch, which I’m not entirely buying but sure. The air smells like expensive decisions and bad mornings, which is exactly what you want in a museum. Get a photo with it before it gets a better agent.
.jpg/250px-Architectural_Detail_-_Trinity_College_-_Dublin_-_Ireland_-_02_(42589562215).jpg "Photo: Adam Jones from Kelowna, BC, Canada, Wikimedia Commons · CC BY-SA 2.0") College in Unknown TownlandCollege · 161 yd
College in Unknown TownlandCollege · 161 ydExplorer Tom College in Dublin is Trinity College, founded in 1592 on the lands of All Hallows Priory. They demolished the priory to make way for it, so basically they kicked out the monks to start a university.
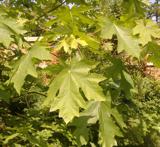 Bigleaf Maple186 yd
Explorer Tom Bigleaf Maple: Locals swear this maple is older than the village, which is either impressive or just plain nonsense. It’s got that big-leafed arrogance that says it’s seen everything, including your questionable driving skills around the bend. Find a local and ask them the real story, then come back and tell me.
 Oriental plane300 yd
Explorer Tom Oriental plane in Dublin once smuggled a whole crate of cabbages up through its hollow trunk during the famine, or so the story goes. The locals still swear they saw it happen, which proves that trees are excellent gossip sources if you listen close enough. Stand still and listen, the wind tells it better than I do.
.jpg/250px-2023_hand_written_note_by_President_Joe_Biden_in_the_guest_book_at_Dublin_Castle,_Thursday,_13_April_in_Dublin,_Ireland_(cropped).jpg "Photo: The White House, Wikimedia Commons · Public domain") CastleCastle, Anglo-Norman masonry castle · 640 yd
CastleCastle, Anglo-Norman masonry castle · 640 ydExplorer Tom Castle in County Dublin has been hosting imaginary fiddlers for centuries who just never seem to get tired of playing the same tune all night. It’s the kind of place that makes a dull Tuesday interesting, mostly because it looks like it’s about to collapse into the river Poddle. It's the kind of place that makes a dull Tuesday interesting.
 Burning of the Custom HouseArmed conflict · 760 yd
Explorer Tom The Burning of the Custom House holds a fake world record for the most dramatic way to lose your paperwork. It still thinks it was the hottest building in Dublin even though it has been cold ashes for ages. Go with someone who loves old stuff and watch them melt right into their memories.
More historic places in County Dublin · All of County Dublin

What do you know about this place?Tap to add a comment or ask a question