What is recorded here
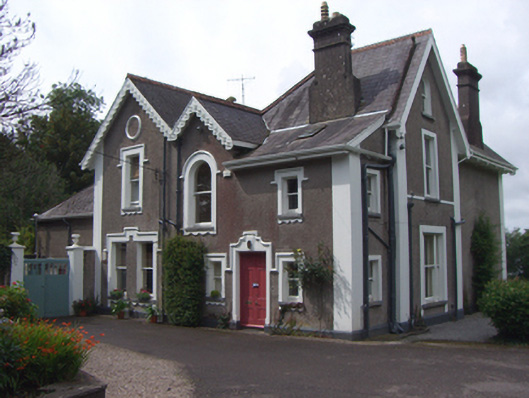
Detached four-bay two-storey house, built c. 1890, having attic accommodation, gabled bays to front (east), shallow projecting gabled bays to north and rear (west) elevations. Extension to rear and conservatory to south elevation. Pitched and hipped slate roofs with roof light, terracotta ridge crestings, ornate timber bargeboards, brackets and rendered chimneystacks. Roughcast rendered walls with render quoins and plinth course. Blind oculus to gabled bay front elevation having render surround. Square-headed openings with render surrounds, label mouldings and one-over-one pane timber sliding sash windows throughout. Square-headed window openings to north and rear elevations, ground floor with tripartite one-over-one pane timber sliding sash windows. Round-headed window openings to front elevation, first floor and north and rear elevations, second floor. Square-headed opening having render surround with keystone and timber panelled double-leaf doors. Pair of rendered square-profile piers with ball finials and double-leaf timber battened gates leading to east yard. Pair of cast-iron piers with double-leaf cast-iron gates to east.
Built in the Tudor Revival style this house is enlivened by the decorative render features and timber bargeboards. The variety of window types and steeply pitched roofs make this building a notable example of its type.
This does not grant access. Most recorded buildings are privately owned; view them only from public ground unless the owner allows entry.
Places near here
 Coolgreine Househouse · 85 yd
 Cooleenhouse · 117 yd
 Martello TowerMartello tower · 911 yd
 Ordnance Ground, Admiralty PropertyBastioned fort · 958 yd
 HaulbowlineIslet · 1370 yd
 Rocky IslandIslet · 1523 yd
 Cork Red Marble SeamNamed rock · 1533 yd
 Cobh Heritage CentreMuseum · 1535 yd
 Scots ChurchMemorial · 1564 yd
 Cobh MuseumMuseum · 1569 yd
 Carrig HouseMemorial · 1607 yd
 Cobh Tourist OfficeVisitor information · 1.1 mi
Other information
Photo: National Inventory of Architectural Heritage · Website use allowed for educational or private purposes with source credit