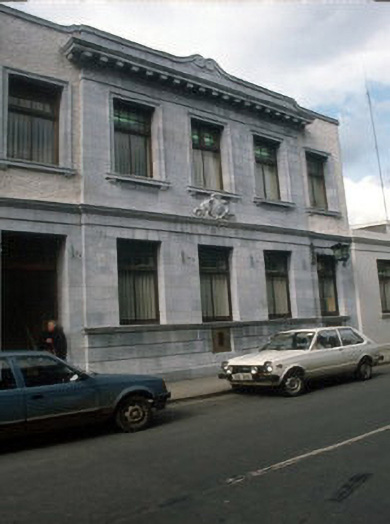
What is recorded here
Attached five-bay two-storey post office, built 1911, with three-bay single-storey extension to right hand side and three-storey extension to rear. Pitched artificial slate roof with hipped artificial slate roof to rear extension and parapet to right hand side extension with tin ventilator. Roughcast rendered walls and limestone cladding with carved limestone cornice and carved detail over ground floor cornice. Confronted volutes form decorative centre to parapet, ovoidal plain shield framed by cartouches on façade below first floor windows, ornate wrought-iron projecting brackets to lantern over former door, 'Tralee Post Office' carved in frieze over ground floor. Cement rendered walls to extensions. Timber top hung outward opening windows with moulded limestone sills and reveals. Moulded render sills to right hand side extension. Timber panelled door with toplight.
This does not grant access. Most recorded buildings are privately owned; view them only from public ground unless the owner allows entry.
Places near here
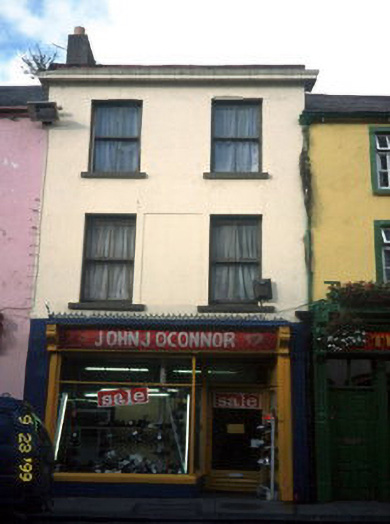 John J. O'Connorhouse · 65 yd
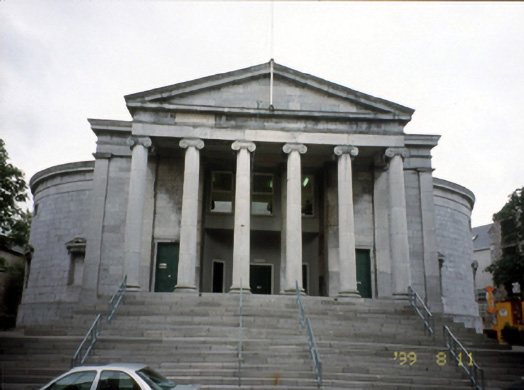 Kerry County Courthousecourt house · 77 yd
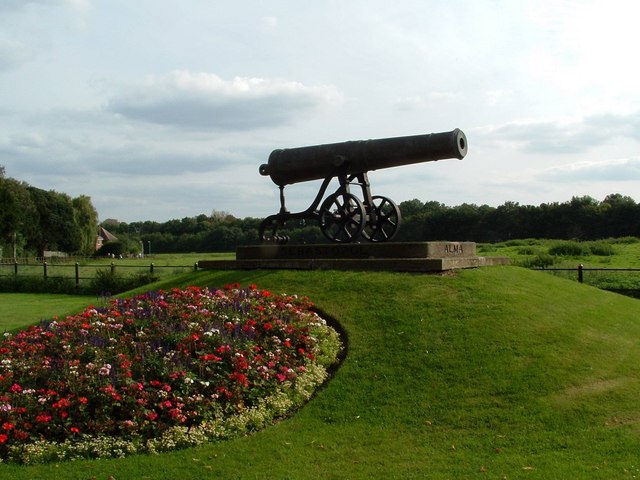 Crimea Cannon and War MemorialMonument · 100 yd
 The DicemanMemorial · 182 yd
 CastleCastle, unclassified · 193 yd
 John Hurley GalleryGallery · 217 yd
 Kerry County MuseumMuseum · 432 yd
 Castle MacallistrumCastle, unclassified · 698 yd
 James Last MonumentMonument · 745 yd
 Charles Kerins MonumentMonument · 774 yd
 Tralee Bay Wetlands Eco and Activity ParkNature reserve · 1288 yd
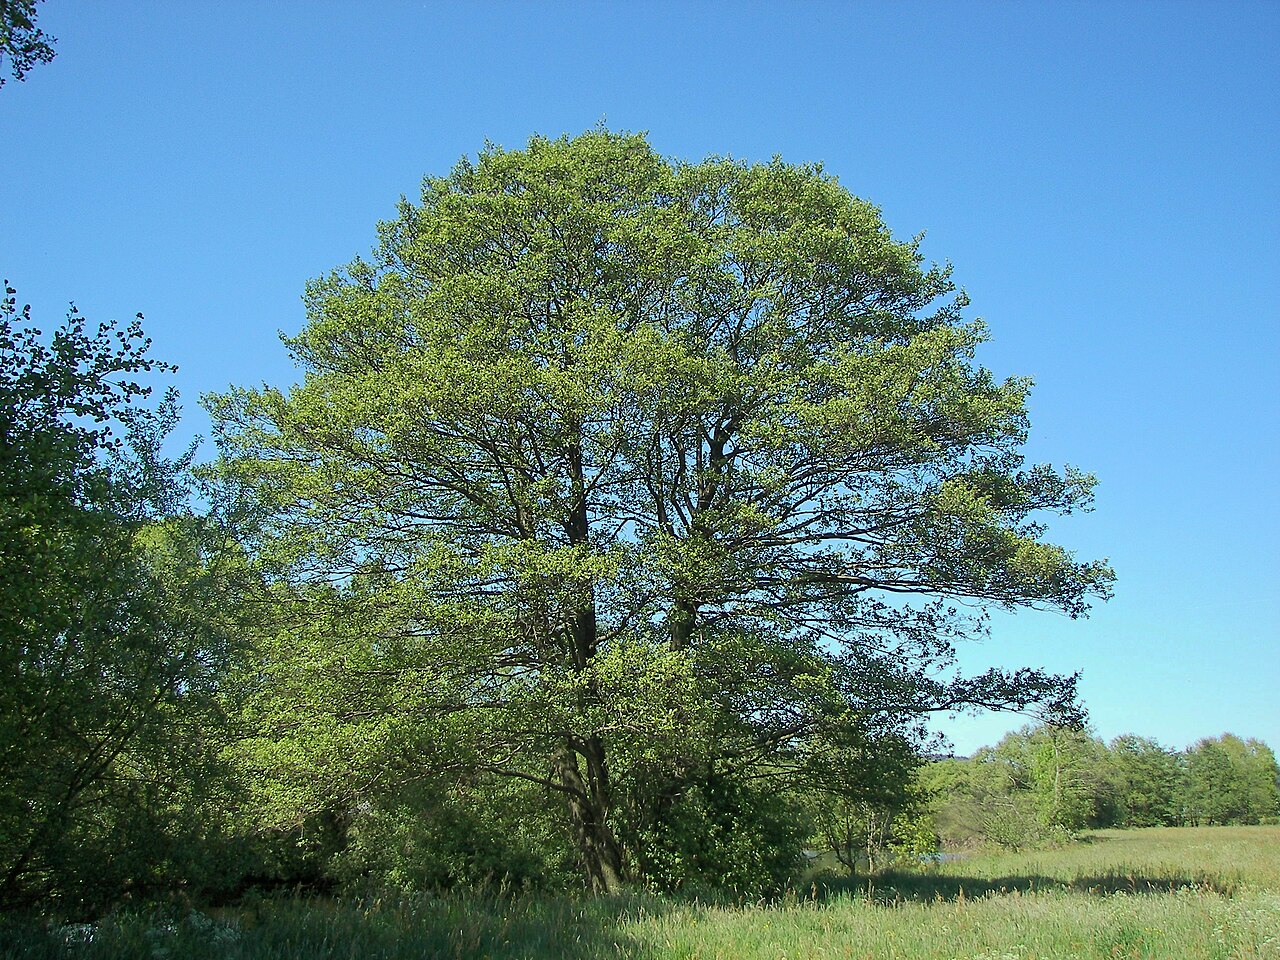 Common AlderCommon Alder · 2.8 mi
Other information
Photo: National Inventory of Architectural Heritage · Website use allowed for educational or private purposes with source credit