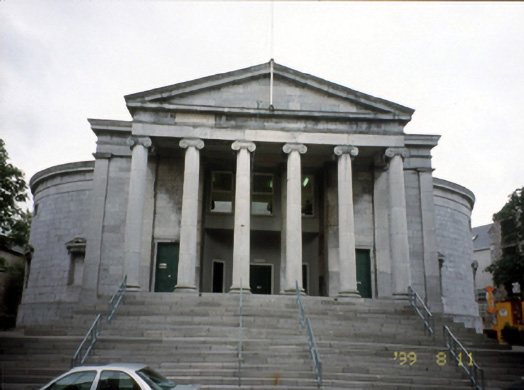
What is recorded here
Freestanding Ionic hexastyle prostyle courthouse with rotunda walls to sides, set on a high podium, designed by William Vitruvius Morrisson in 1834; comprehensively renovated c. 1980, with the gutting of the south courtroom behind curved screen wall. Rectangular-plan rear extension on three-storeys plus attic with five-bay rear elevation, three-bay side elevation and rear portico. Pitched roof with projecting cast-iron rainwater goods. Limestone ashlar walls, William Morrisson's name is inscribed on the entablature at the south end of the portico. Profiled metal cladding to side walls of projecting roof. uPVC top hung outward opening windows with limestone sills and pediments above. Timber panelled double leaf doors, with ashlar pediments on consoles to curved screen walls. Timber panelled door with fanlight to rear. Metal walkway and fire escape to rear. Cast-metal railings to limestone steps. War memorials with sandstone plinths, limestone pedestal with carved sandstone detailing surmounted by cannons, commemorating men of Kerry killed in wars in Russia, India & China 1834-1860.
This does not grant access. Most recorded buildings are privately owned; view them only from public ground unless the owner allows entry.
Places near here
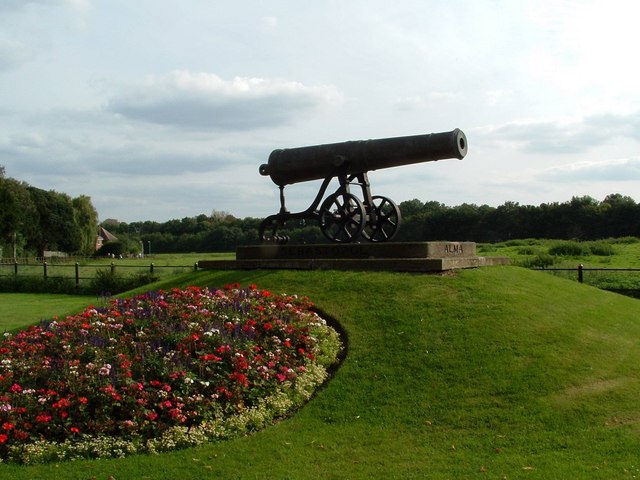 Crimea Cannon and War MemorialMonument · 30 yd
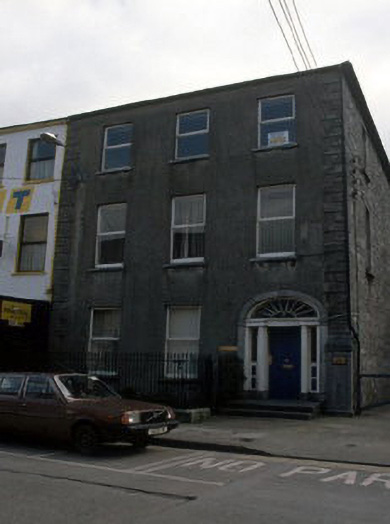 Ashe Househouse · 34 yd
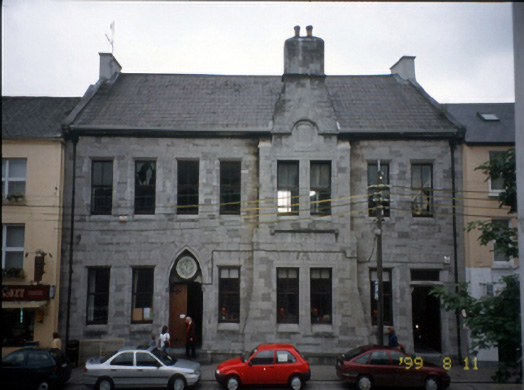 Kerry Protestant HallOfficially recorded historic building · 46 yd
 The DicemanMemorial · 128 yd
 CastleCastle, unclassified · 139 yd
 John Hurley GalleryGallery · 165 yd
 Kerry County MuseumMuseum · 421 yd
 Castle MacallistrumCastle, unclassified · 622 yd
 Charles Kerins MonumentMonument · 708 yd
 James Last MonumentMonument · 819 yd
 Tralee Bay Wetlands Eco and Activity ParkNature reserve · 1260 yd
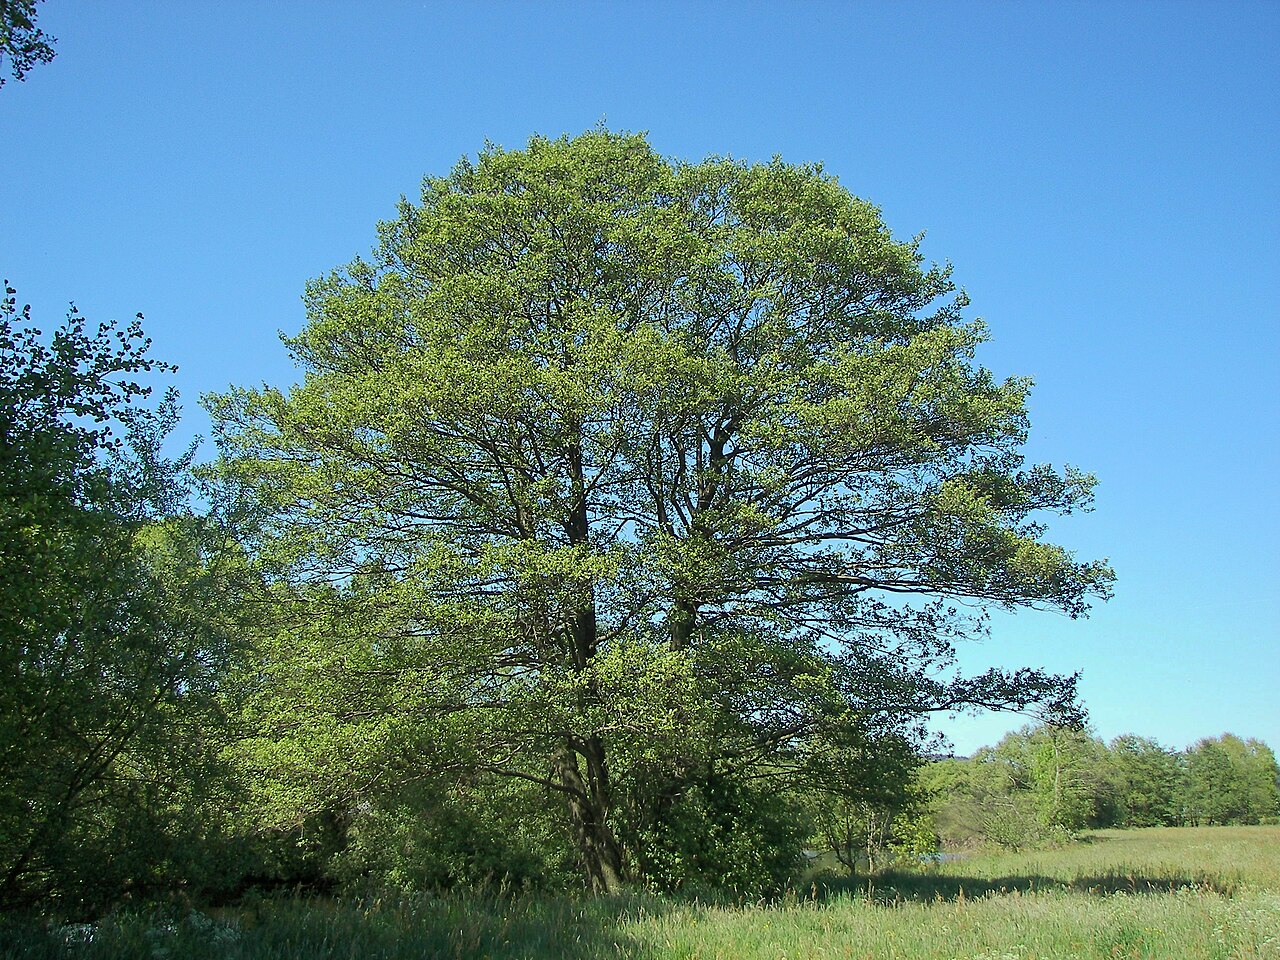 Common AlderCommon Alder · 2.8 mi
Other information
Photo: National Inventory of Architectural Heritage · Website use allowed for educational or private purposes with source credit