What is recorded here
The site of the Celi De monastery founded by Maelruan in 774 AD was probably occupied by the medieval parish church. The West tower of the medieval parish church survives to the SW of the present Church of Ireland church. It is square in plan (int. dims. L 3.30m, Wth 3.24m) with a stair turret carried on corbels in the SE angle that rises from first floor level and projects above the battlements. The W tower rises to four storeys and is built of coursed limestone blocks with roughly dressedlimestone and granite quoins. There is a vault over ground floor, which is accessible from the present church. A gable scar on the E wall indicates the original position of the loft and nave of the medieval church. This was formerly entered through a pointed arched doorway with tufa jambs. . First floor of tower is entered through a later inserted doorway. There is a late chimney flue on the W wall and a blocked up window ope. Joist holes for the second floor are visible. The second floor is entered through lintelled doorway; interior is lit by windows on the N and W sides. There is a belfry stage off the second floor, through a lintelled doorway and lit by single lights in N, W and S sides and a two-light pointed window in the E. The roof is corbelled at this level(Handcock 1991, 37, 3rd, O'Flanagan 1927, 57-59, Gwynn, 1911-12, 115-123; Ball 1905, 2-13).
The West tower of the medieval parish church at Tallaght was built following the site's transition from the Celi De monastery founded by Maelruan in 774 AD. It is significant as a surviving element of the medieval ecclesiastical complex, reflecting the continuity of Christian worship in the area.
The monument record does not grant public access. Check the route and ask the landowner before entering private land.
- What survives
- Recorded monument
Places near here
 Saint Maelruain's Church (Tallaght)church/chapel · 2 yd
 Font in TallaghtFont · 2 yd
 Ecclesiastical enclosure in TallaghtEcclesiastical enclosure · 46 yd
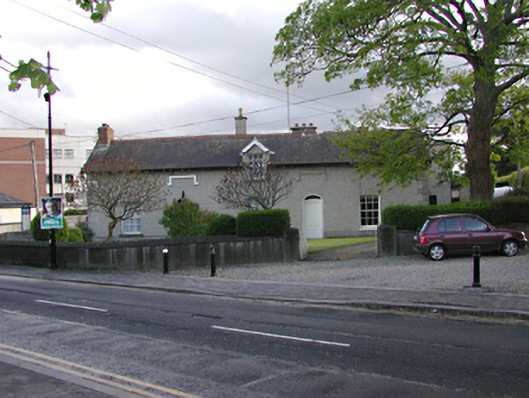 presbytery/parochial/curate's housepresbytery/parochial/curate's house · 60 yd
 CastleCastle, unclassified · 262 yd
 Bancrofts CastleCastle, tower house · 538 yd
 tallaght crossVisitor information · 765 yd
 Main ReceptionVisitor information · 979 yd
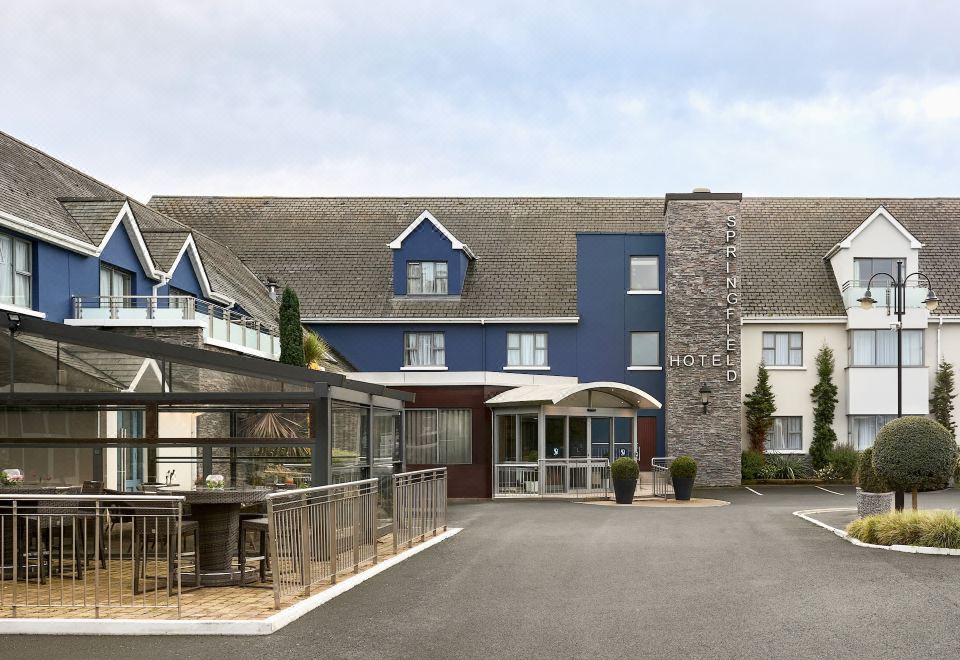 SpringfieldNamed rock · 1184 yd
 Gary Miller MemorialMemorial · 1351 yd
 Waterfall viewing pointHeritage attraction · 1695 yd
 Belgard RoadMemorial · 1.1 mi