
What is recorded here
Gateway, c.1845, comprising pair of limestone ashlar piers having chamfers extending into cut-limestone polygonal capping, wrought iron double gates with spear-head finials, sections of wrought iron flanking railings having spear-head finials, limestone ashlar outer piers having chamfers extending into cut-limestone polygonal capping, limestone ashlar curved (S-plan) flanking walls, limestone ashlar terminating piers having chamfers extending into cut-limestone polygonal capping, and random rubble stone boundary wall to perimeter of site with squared rubble stone coping. Road fronted at entrance to grounds of Toortane House.
A well-composed gateway forming an elegant feature in the landscape. The profile of the piers distinguishes the composition, while the construction in limestone ashlar attests to high quality stone masonry. Well maintained, the retention of early wrought iron gates enhances the artistic design quality of the composition. The gateway, together with the attendant gate lodge (22902810/WD-28-10), forms an important element of the Toortane House estate, and contributes to the character of the locality.
This does not grant access. Most recorded buildings are privately owned; view them only from public ground unless the owner allows entry.
Places near here
 Toortane Househouse · 258 yd
 Fort Williamgates/railings/walls · 1155 yd
 IndicatedHoly well · 1250 yd
 LismoreMemorial · 1.1 mi
 Embanked enclosureFairy fort / ringfort · 1.1 mi
 Lismore Castlefarm house · 1.4 mi
 Tallow HillMountain / peak · 1.5 mi
 Ambrose Power MemorialMemorial · 1.6 mi
 European YewEuropean Yew · 1.7 mi
 Cottage IslandIslet · 1.7 mi
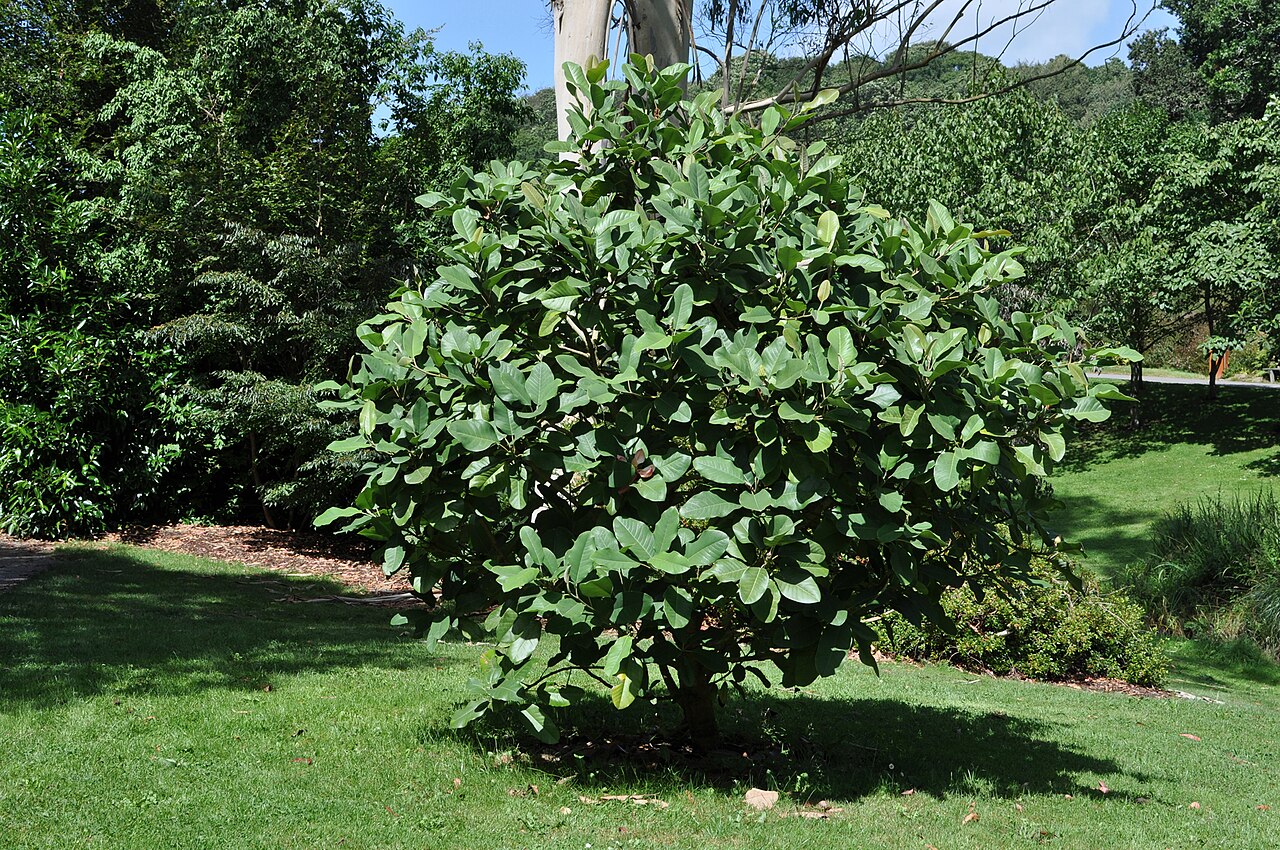 Delavay's magnoliaDelavay's magnolia · 1.7 mi
 Lady Louisa's WalkWalking route · 1.8 mi
Other information
Photo: National Inventory of Architectural Heritage · Website use allowed for educational or private purposes with source credit