What is recorded here
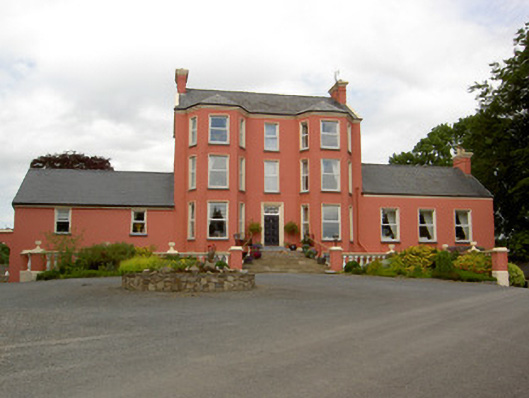
Detached three-bay three-storey over basement house, built c.1800, with full-height canted-bays, single-storey flanking wings, return and extensions to rear and adjoining outbuilding to northeast. Pitched slate roof with rendered chimneystacks, rendered eaves course and coping, artificial slate roofs to wings. Painted ruled-and-lined rendered walls. Square-headed window openings with replacement timber casement windows having limestone sills and render surrounds. Square-headed door opening with moulded render surround to timber panelled door with cobweb fanlight and flight of sandstone steps. Adjoining outbuilding with pitched slate roof and smooth rendered walls, outbuilding to northeast with pitched slate roof and rubble sandstone walls. Extended and modernised gate lodge and cut limestone gate piers to front of site.
Attention to detailing is exhibited in ornate features such as the moulded eaves course and door surround with the fine fanlight adding a further element of artistic detailing. The towering form of the house with flanking wings forms an imposing structure while the long flight of steps to the front door adds to its grandeur. The associated outbuildings, gate lodge and entrance further contribute to the site.
From the Buildings of Ireland (National Inventory of Architectural Heritage) record 22208505
This does not grant access. Most recorded buildings are privately owned; view them only from public ground unless the owner allows entry.
Places near here
Photo credits
- National Inventory of Architectural Heritage
- Humphrey Bolton, Wikimedia Commons · CC BY-SA 2.0
- A.-K. D., Wikimedia Commons · CC BY-SA 4.0
- Mike Searle, Wikimedia Commons · CC BY-SA 2.0
- Sarahwalshireland, Wikimedia Commons · CC BY-SA 4.0
- TXPeig, Wikimedia Commons · CC BY-SA 4.0
- Livioandronico2013, Wikimedia Commons · CC BY-SA 4.0
- Wsiegmund, Wikimedia Commons · CC BY 2.5
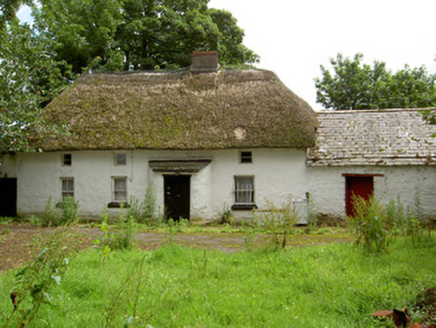 Fida ClavaHouse · 730 yd
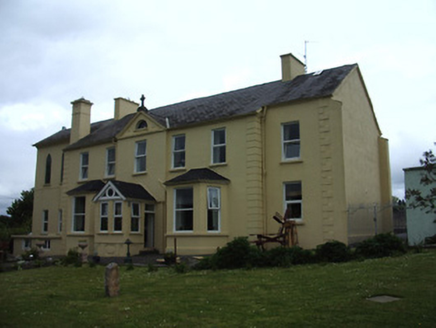 Mount Saint Nicholas MonasteryHouse · 1289 ydKillonerry Church siteArchaeological place · 1476 yd
 Ormonde CastleHeritage attraction · 1.1 mi
 CastleCastle, Anglo-Norman masonry castle · 1.1 mi
_-_geograph.org.uk_-_4570968.jpg/250px-Castles_of_Leinster,_Tibberaghny,_Kilkenny_(3)_-_geograph.org.uk_-_4570968.jpg "Photo: Mike Searle, Wikimedia Commons · CC BY-SA 2.0") Tiberaghney CastleCastle, tower house · 1.6 mi
Tiberaghney CastleCastle, tower house · 1.6 mi Tibberaghny Standing StoneArchaeological place · 1.7 mi
 Ponsonby Memorial TowerMonument · 2.0 mi
 Fiddown IslandIslet · 3.6 mi
 Graveyard in FiddownGraveyard · 3.6 mi
 Maritime Pine4.8 mi
 Sitka Spruce4.9 mi
More historic places in County Tipperary · All of County Tipperary
What do you know about this place?