
What is recorded here
Detached three-bay single-storey gate lodge, built 1860, on an L-shaped plan centred on single-bay single-storey pedimented projecting porch; two-bay (east) or single-bay (west) single-storey side elevations. Disused, 2009. Undergoing "restoration", 2012. Hipped slate roof on an L-shaped plan centred on pitched (gabled) slate roof (porch) with roll moulded clay ridge tiles, rendered central chimney stack on rendered base having stringcourse below capping supporting ribbed terracotta pot, and cast-iron rainwater goods on slightly overhanging timber box eaves having timber consoles. Rendered walls on rendered chamfered plinth with rusticated rendered piers to corners supporting rendered band to eaves. Square-headed central door opening with concealed dressings framing timber panelled door. Camber-headed flanking window openings with cut-granite sills, and concealed dressings framing replacement casement windows. Set back from line of road at entrance to grounds of Tibradden House.
A gate lodge contributing positively to the group and setting values of the Tibradden House estate with the architectural value of the composition, one interpretable as a reduction of the eponymous country house (see 60250001), suggested by such attributes as the compact plan form centred on a Classically-detailed porch; and the decorative timber work embellishing a slightly oversailing roofline. Having been successfully "restored", the elementary form and massing survive intact together with substantial quantities of the original or sympathetically replicated fabric, thereby upholding the character or integrity of a gate lodge making a pleasing visual statement in a sylvan street scene.
This does not grant access. Most recorded buildings are privately owned; view them only from public ground unless the owner allows entry.
Places near here
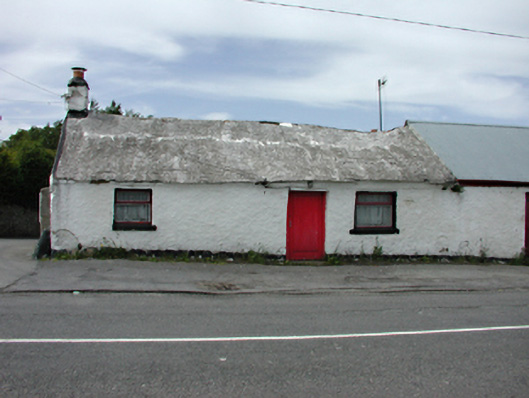 Tigh Banhouse · 593 yd
 Ecclesiastical site in CruaghEcclesiastical site · 685 yd
 Grave YardGraveyard · 693 yd
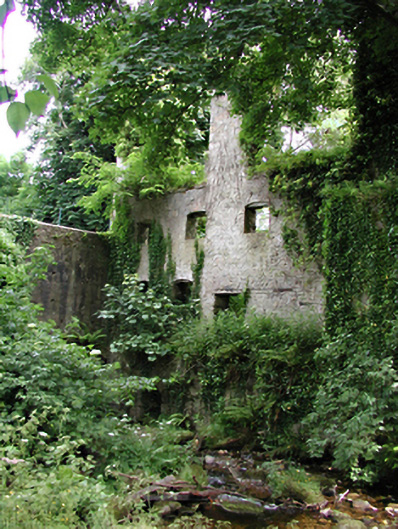 Rockbrook Millmill (water) · 698 yd
 Flat cemetery in EdmondstownFlat cemetery · 1452 yd
 Kilmashogue ForestForest · 1542 yd
 Tibradden WoodWood · 1571 yd
 KilmashogueMountain / peak · 1.2 mi
 Fairy Tree HomeHeritage attraction · 1.4 mi
 Calbeck CastleRuins · 1.4 mi
 Stocking Wood NewsVisitor information · 1.4 mi
 Tibradden MountainMountain / peak · 1.4 mi
Other information
Photo: National Inventory of Architectural Heritage · Website use allowed for educational or private purposes with source credit