What is recorded here
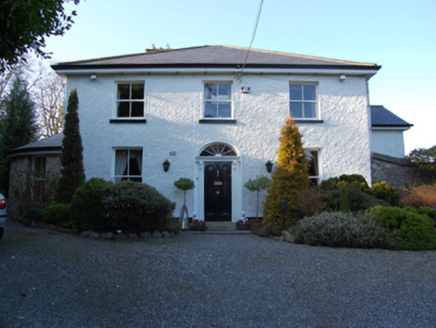
Thornberry in Kilgobbin has generous windows downstairs and smaller ones upstairs, the welcome visibly shrinks as you approach a bed. Downstairs it’s “Come in, come in!” Upstairs it’s “Would you not get a taxi?”
Detached three-bay (two-bay deep) two-storey house, extant 1837, on a square plan. Renovated. Hipped slate roof on a U-shaped plan with terracotta ridge tiles, paired rendered chimney stacks on axis with ridge having stringcourses below capping supporting yellow terracotta pots, and cast-iron rainwater goods on rendered cut-granite eaves retaining cast-iron octagonal hoppers and downpipes. Roughcast walls bellcast over rendered plinth. Segmental-headed central door opening with cut-granite step threshold, timber doorcase with engaged fluted columns supporting lead-covered "Cyma Recta" or "Cyma Reversa" cornice on flush beaded or panelled frieze, and concealed dressings framing timber panelled door having fanlight. Square-headed window openings with cut-granite sills, and concealed dressings framing replacement six-over-six timber sash windows. Set back from line of road in landscaped grounds with rendered piers to perimeter having cut-granite shallow pyramidal capping supporting wrought iron double gates.
A house representing an integral component of the early nineteenth-century domestic built heritage of south County Dublin with the architectural value of the composition, one rooted firmly in the contemporary late Georgian fashion, suggested by such attributes as the compact plan form centred on a Classically-detailed doorcase not only demonstrating good quality workmanship, but also showing a simple radial fanlight; and the diminishing in scale of the openings on each floor producing a graduated visual impression. Having been well maintained, the elementary form and massing survive intact together with substantial quantities of the original or sympathetically replicated fabric, both to the exterior and to the interior, thus upholding the character or integrity of a house forming part of a self-contained group alongside the adjacent Castle Lodge (see 60260001) with the resulting ensemble making a pleasing visual statement in sylvan street scene.
From the Buildings of Ireland (National Inventory of Architectural Heritage) record 60260002
This does not grant access. Most recorded buildings are privately owned; view them only from public ground unless the owner allows entry.

 Castle LodgeHouse · 37 yd
 KilgobbinHouse · 53 yd
_(cropped).jpg/250px-Kilgobbin_Castle,_County_of_Dublin,_1834_(IA_jstor-30004185)_(cropped).jpg "Photo: Wikimedia Commons contributor · Public domain") Kilgobbin CastleCastle · 80 yd
Kilgobbin CastleCastle · 80 yd CrossCross, High cross · 563 yd
 GlencairnCastle · 893 yd
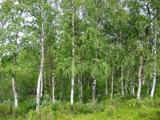 Silver Birch1590 yd
 Monterey Cypress1619 yd
 Foxrock Village Heritage MapVisitor information · 1.3 mi
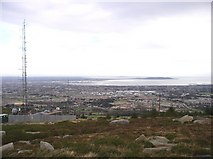 Three Rock MountainMountain / peak · 1.3 mi
 Two Rock MountainMountain / peak · 2.0 mi
 Wicklow WayWalking route · 2.2 mi
 Stillorgan ObeliskMonument · 2.3 mi
What do you know about this place?