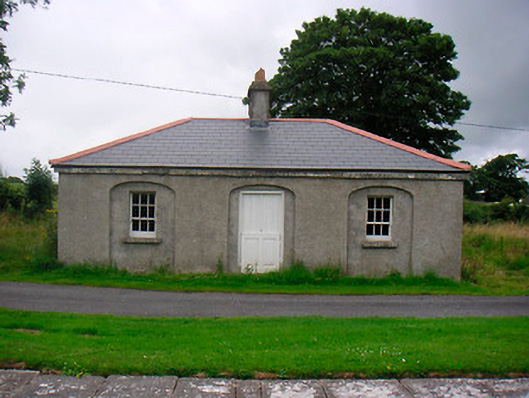
What is recorded here
Detached three-bay single-storey former lock keeper's cottage, built c.1810. Now in use as private house with three-bay single-storey extension to the rear. Hipped artificial slate hipped roof with projecting stone eaves course, red clay ridge tiles and a central rendered chimneystack. Roughcast rendered walls with central doorcase and flanking windows set into segmental-headed blind arches. Square-headed window openings with six-over-three pane timber sliding sash windows and cut stone sills. Square-headed door opening with timber door to centre. Located on south bank of Royal Canal adjacent to lock 35 and to the immediate east of Ballynacarrigy Royal Canal Harbour. Tow-path to front.
An attractive former canal keeper's cottage, which retains its early form and character. These cottages were built to a common plan and style by the Royal Canal Company and this example is one of a number of similar structures in the Ballynacarrigy area. The recessed arches are an interesting feature and bestow architectural merit to an otherwise plain and modest structure. It forms an attractive pair with the lock to the north and remains an important element of the architectural and industrial heritage of Westmeath.
This does not grant access. Most recorded buildings are privately owned; view them only from public ground unless the owner allows entry.
Places near here
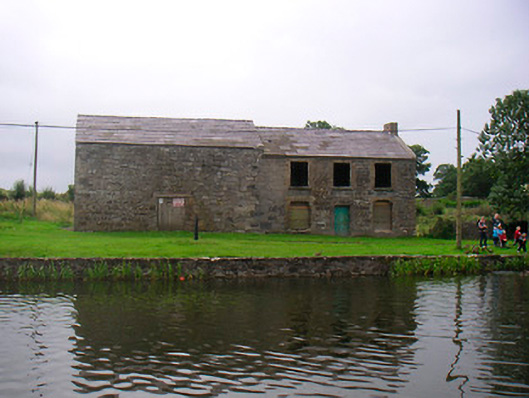 hotelhotel · 52 yd
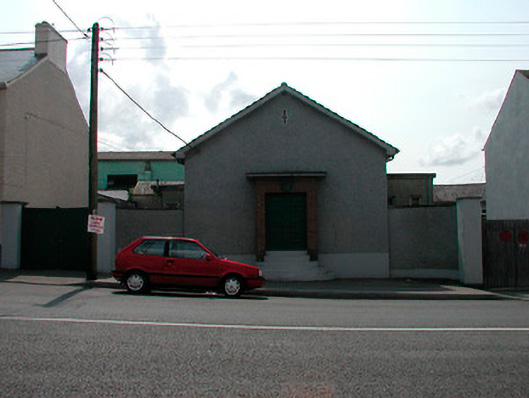 Ballynacarrigy Courthousecourt house · 123 yd
 Font (present location) in BallynacarrigyFont (present location) · 159 yd
 Man-made underground passage in Deerpark (moygoish By.)Man-made underground passage · 199 yd
 Site of CastleCastle, unclassified · 399 yd
 CastleCastle, unclassified · 1270 yd
 Horse-chestnutHorse-chestnut · 1.7 mi
 Baronstown ForestWood · 1.8 mi
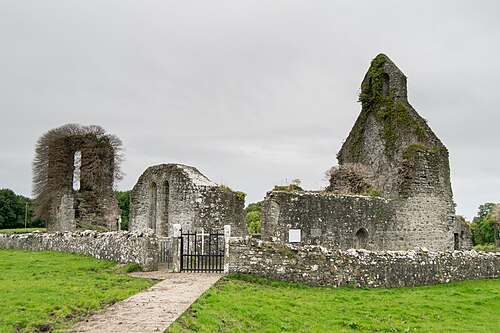 Abbeyshrule AbbeyRuins · 4.9 mi
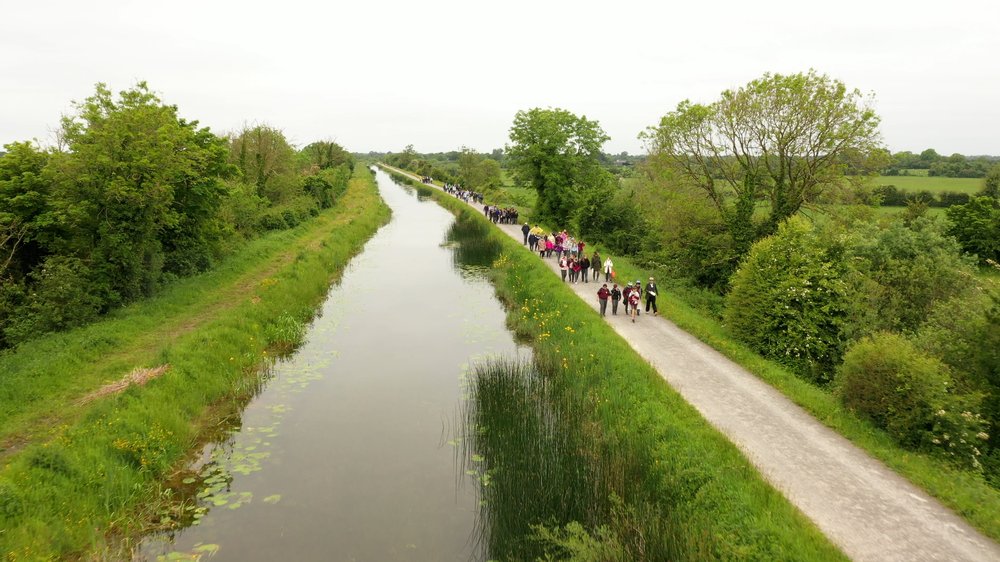 National Famine WayWalking route · 11 mi
 Noughaval CemeteryArchaeological place · 11 mi
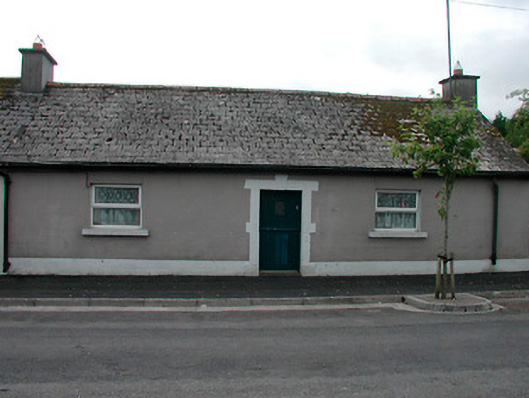 worker's houseworker's house · 153 yd
Other information
Photo: National Inventory of Architectural Heritage · Website use allowed for educational or private purposes with source credit