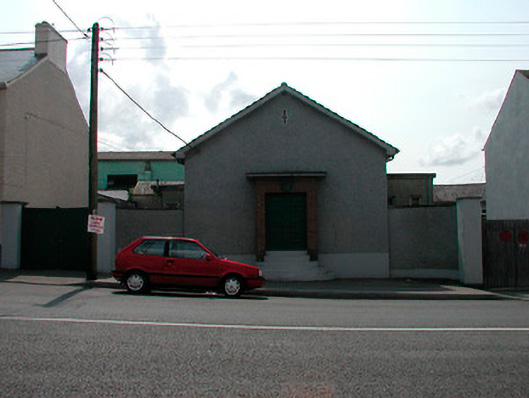
What is recorded here
Detached gable-fronted three-bay single-storey courthouse, built c.1955, flanked by roughcast rendered quadrant walls to east and west. Later single-storey extensions to rear. Pitched tiled roof with cast-iron rainwater goods. Roughcast rendered walls over smooth rendered plinth. Square-headed window openings to side elevations with metal casement swivel windows. Square-headed doorcase to front with timber panelled double-doors, set in projecting flat-roofed brick porch with cast-iron Irish State 'harp' emblem over and reached by flight of curved entrance steps. Set slightly back from road to the east end of Ballynacarrigy.
An attractive mid twentieth-century courthouse, which survives with its early form and character intact. It retains most of its early fabric including the metal casement windows which are rare survivors despite the relative modernity of this structure. This building has some interesting features such as the curved steps, the quadrant flanking walls and the projecting brick porch which lend this small-scale civic building some design merit. It represents the best piece of twentieth century architecture in the village and it blends in well with the earlier, mainly early nineteenth-century fabric. This is a rare example of mid twentieth-century State architecture in Westmeath and is an integral part of the architectural heritage of the locality.
This does not grant access. Most recorded buildings are privately owned; view them only from public ground unless the owner allows entry.
Places near here
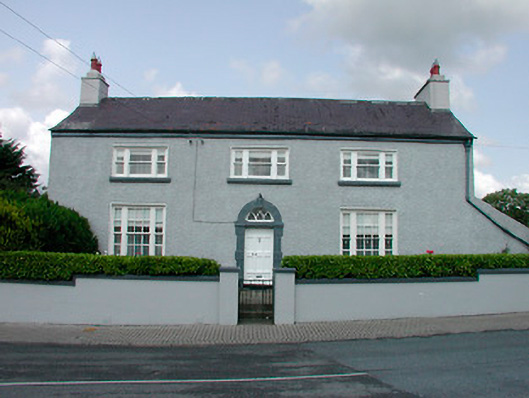 Church Viewhouse · 46 yd
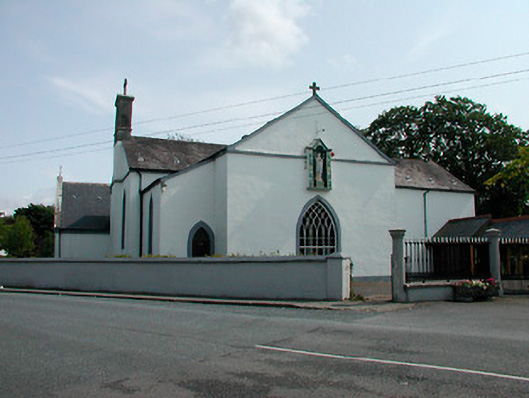 Catholic Church of the Nativitychurch/chapel · 59 yd
 Font (present location) in BallynacarrigyFont (present location) · 65 yd
 Man-made underground passage in Deerpark (moygoish By.)Man-made underground passage · 260 yd
 Site of CastleCastle, unclassified · 516 yd
 CastleCastle, unclassified · 1328 yd
 Horse-chestnutHorse-chestnut · 1.7 mi
 Baronstown ForestWood · 1.7 mi
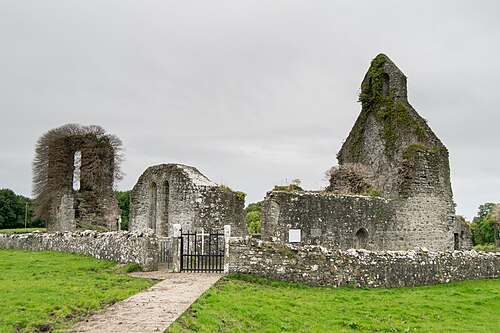 Abbeyshrule AbbeyRuins · 5.0 mi
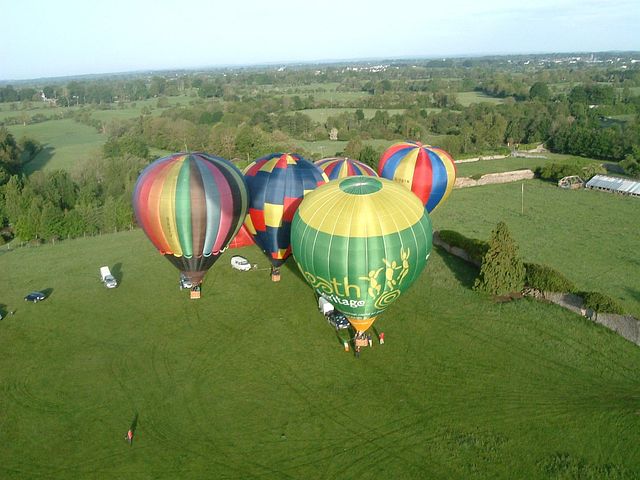 Newcastle WoodsForest · 7.8 mi
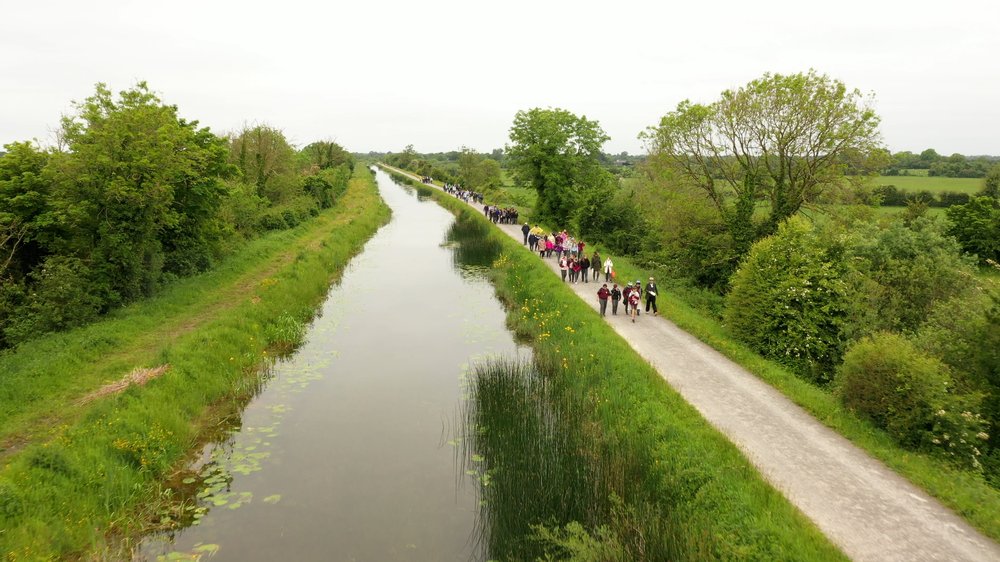 National Famine WayWalking route · 11 mi
 Noughaval CemeteryArchaeological place · 11 mi
Other information
Photo: National Inventory of Architectural Heritage · Website use allowed for educational or private purposes with source credit