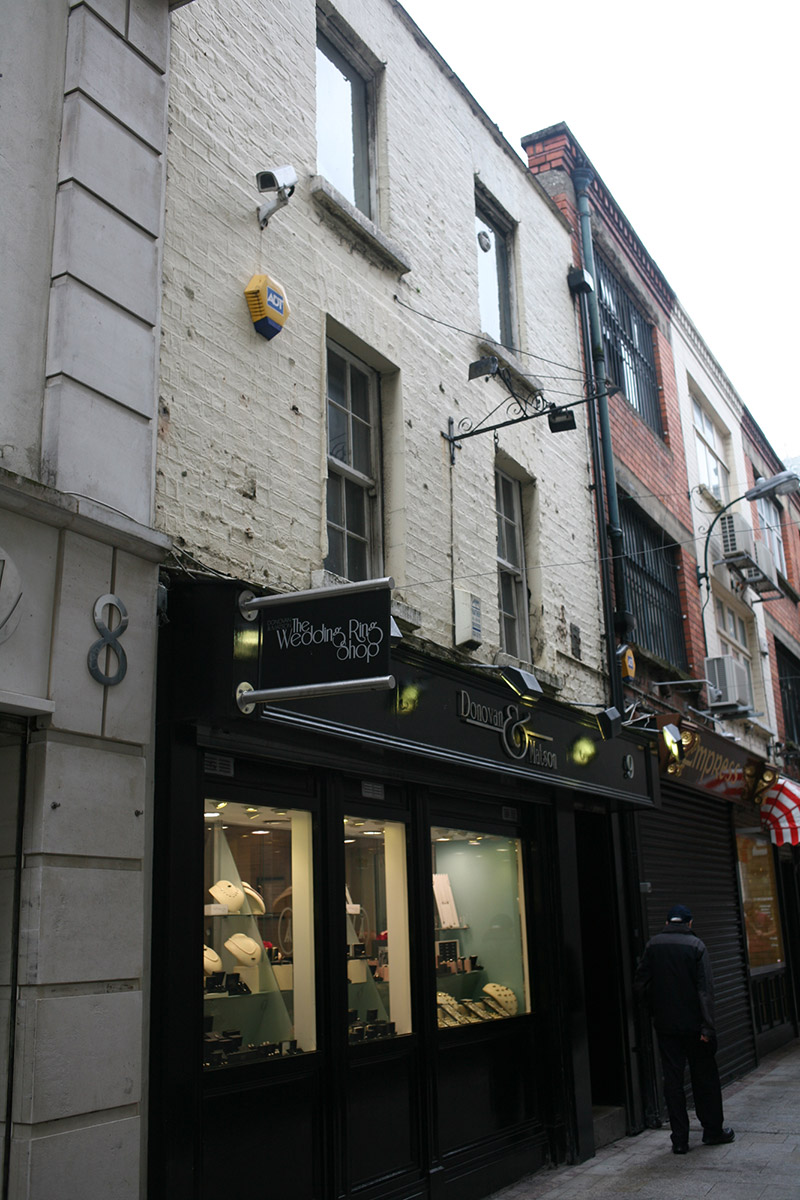
What is recorded here
Attached two-bay three-storey former townhouse, built c. 1840, with recent shopfront spanning ground floor and two-storey extension to rear (south) fronting onto Westbury Mall. Pitched slate roof, hipped to west, hidden behind parapet with plastic rainwater goods breaking through to west. Brick walls laid in Flemish bond. Gauged brick square-headed window openings with masonry sills, replacement six-over-six timber sash windows to first floor, c. 1960 and fixed-pane windows to second floor. Recent timber shopfront and recent rear extension with dormer windows and timber shopfront fronting onto Westbury Mall.
Despite the replacement of much original external fabric, the diminutive proportions of this former house have been retained. It adds to the variety of similarly-scaled buildings lining Johnson’s Court.
This does not grant access. Most recorded buildings are privately owned; view them only from public ground unless the owner allows entry.
Places near here
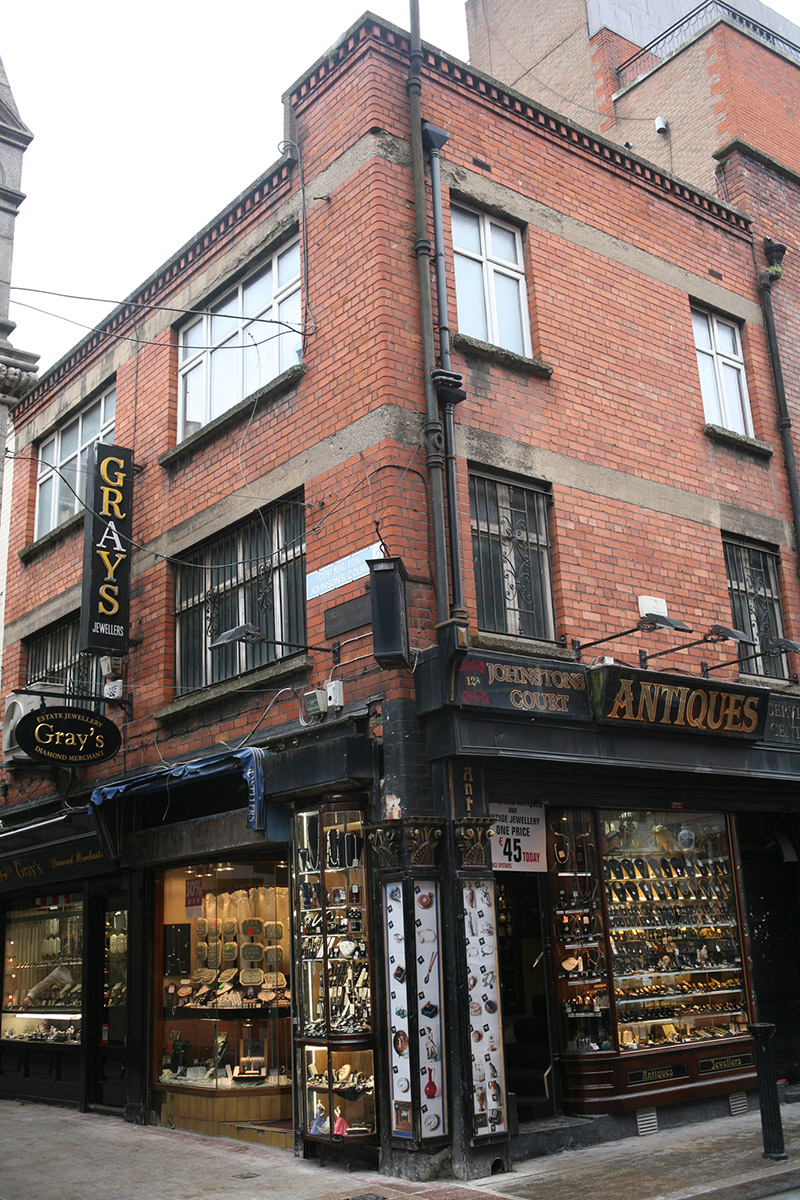 Gray’s Antiquesshop/retail outlet · 17 yd
 Bewley's Oriental Cafésrestaurant · 59 yd
 Fireman John KiteMemorial · 214 yd
 Mound in Unknown TownlandMound · 255 yd
 St. Patricks WellHoly well · 269 yd
 Illusion Museum DublinMuseum · 277 yd
 Douglas Hyde GalleryGallery · 283 yd
 Hall of HonourMemorial · 350 yd
 Battle of DublinMajor battlefield · 384 yd
 Weeping willowWeeping willow · 399 yd
 Bigleaf MapleBigleaf Maple · 415 yd
 Tourist Information CentreVisitor information · 467 yd
Other information
Photo: National Inventory of Architectural Heritage · Website use allowed for educational or private purposes with source credit