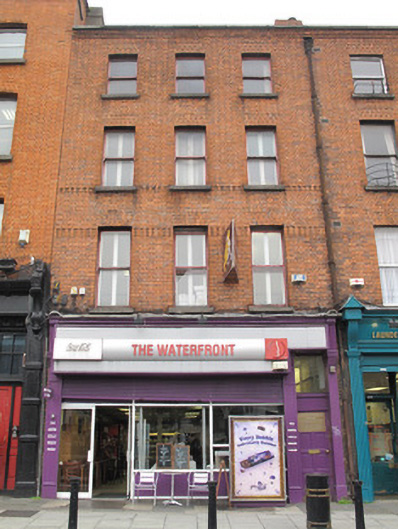
What is recorded here
Terraced two-bay four-storey former house, built c.1880, having shopfront to front (south) elevation. Now in use as cafe. Built as one of a pair. Hipped slate roof, set perpendicular to street, with terracotta ridge tiles and shared red brick chimneystacks, red brick parapet wall having granite coping and red brick cornice with fluted motif. Shared cast-iron rainwater goods to façade. Red brick laid in Flemish bond to walls, fluted red brick platbands. Square-headed window openings having granite sills and one-over-one pane timber sash windows, red brick voussoirs. Shopfront comprising timber pilasters supporting timber fascia and consoles. Square-headed opening with recent glazed shopfront. Square-headed door opening to east of shopfront, timber panelled door and plain overlight.
Construction work on the quay as we now know it was begun by William Ellis c.1680, and continued by John Ellis in the early decades of the eighteenth century. The Victorian appearance of this building is indicative of the constant development of the quays. Subtle decorative brickwork enliven and articulate the façade, indicating the standard of skill and craftsmanship in brick working at the close of the nineteenth century. The well composed façade is enhanced by a decreasing scale of fenestration.
This does not grant access. Most recorded buildings are privately owned; view them only from public ground unless the owner allows entry.
Places near here
 Mr Tubshouse · 7 yd
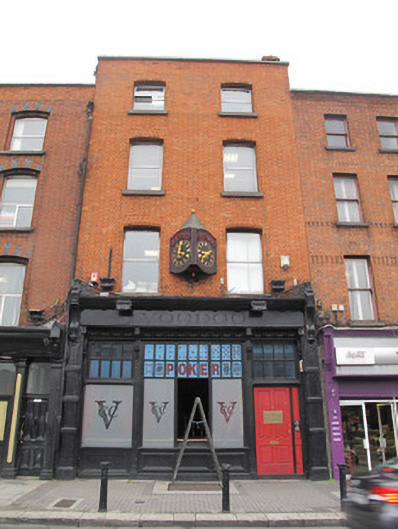 Voodoo Card Clubhouse · 8 yd
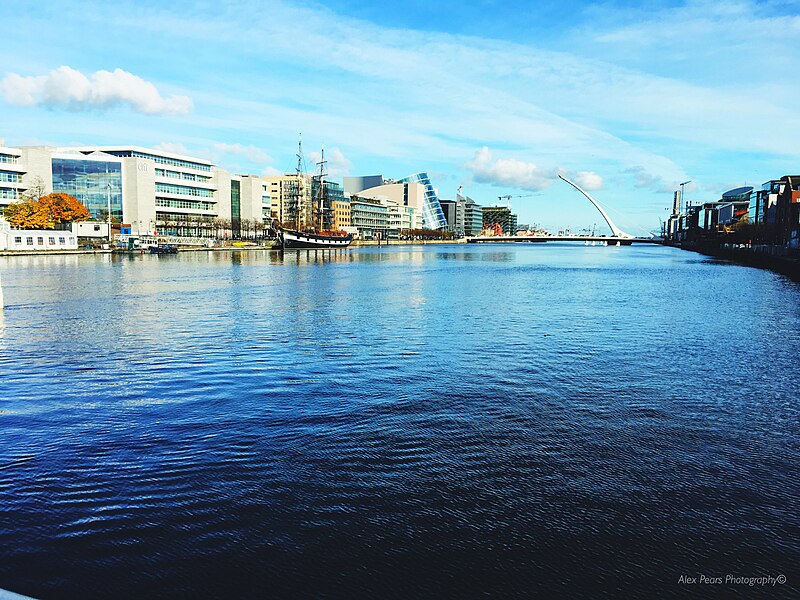 Quay in Unknown TownlandQuay · 153 yd
 Old Jameson DistilleryMuseum · 260 yd
 Chimney Viewing TowerHeritage attraction · 261 yd
 Burnt mound in Unknown TownlandBurnt mound · 302 yd
 Gairdín Súgartha i gCuimhne ar na Páistí a Cailleadh in 1916Memorial · 446 yd
 European PearEuropean Pear · 458 yd
 Croppies Acre MemorialMemorial · 468 yd
 Medieval DublinVisitor information · 531 yd
 CastleCastle, unclassified · 590 yd
 London PlaneLondon Plane · 817 yd
Other information
Photo: National Inventory of Architectural Heritage · Website use allowed for educational or private purposes with source credit