Places near here
Photo credits
- National Inventory of Architectural Heritage
- Mike Searle, Geograph · CC BY-SA 2.0
- Mike Searle, Wikimedia Commons · CC BY-SA 2.0
- Willow, Wikimedia Commons · CC BY 2.5
- David Hawgood, Wikimedia Commons · CC BY-SA 2.0
- No machine-readable author provided. Christian1965~commonswiki assumed (based on copyright claims)., Wikimedia Commons · Public domain
- Martin Richard Phelan, Wikimedia Commons · CC BY-SA 2.0
- Ballyhoura Failte, Wikimedia Commons · CC BY-SA 2.0
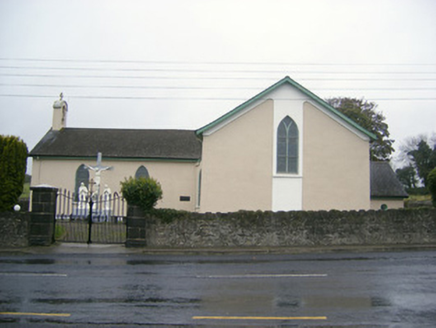 Catholic Church of Saint John the BaptistChurch/chapel · 413 yd
Explorer Tom Catholic Church of Saint John the Baptist in Ballyea is playing hard to get with those seagulls. They're screaming that the ceiling paint costs more than their rent! Go on, count the crows, then count your blessings.
 Fedamore HouseCountry house · 528 yd
Explorer Tom Fedamore House hears the ghosts arguing about whose turn it is to water the garden through those thick old walls. It retains its original massing, so it’s not going anywhere soon. Stand there long enough and you’ll hear them too.
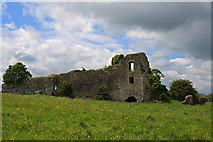 Glenogra Castle (in ruins)Castle, Anglo-Norman masonry castle · 1.3 mi
Explorer Tom Glenogra Castle thinks it’s much grander than its current pile-of-stones state suggests, probably because the seagulls tell it so every morning. It was built by an Earl who thought he could do better than his father’s design. Have a look and decide if I was lying.
Carnane RockNamed rock · 1.7 miExplorer Tom Carnane Rock witnessed a dance party that went so far off the rails that the moon had to intervene. It’s just a named rock, but it definitely remembers every slip and stumble from centuries past. Go before the tourists find out.
Skool HillMountain / peak · 1.8 miExplorer Tom Skool Hill in County Limerick has a New Year's resolution to stop being so steep, but it’s already broken it by January and feels no shame about it. It’s got that 'I’m tough' attitude despite looking like it could be flattened by a strong enough wind. Find a local and ask them the real story, then come back and tell me.
 Rockstown Castle (in ruins)Castle, tower house · 2.4 mi
Explorer Tom Rockstown Castle is perched high like a proud peacock on its limestone rock. A cow once tried to buy it, but the price was too steep. Best seen with a hangover and a sausage roll.
 European ash2.9 mi
Explorer Tom European ash is thinking about what the builder was really thinking when they planted it here. It stands quietly in County Limerick, waiting for someone to notice its impressive height. Ideal for a moody photo you'll pretend wasn't posed.
 Stone CirclesStone circle · 3.2 mi
Explorer Tom Stone Circles in Grange have a family tree that is mostly made up of other circles nearby. They’re all just hanging out near the road, waiting for something to happen. Go before the tourists find out.
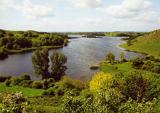 Lough GurVisitor information · 3.2 mi
Explorer Tom Lough Gur in Limerick is caught in a feud between two families over who owns the best view from the hillside, which has been going on since before they had proper surnames. It’s all about perspective and who can yell the loudest without getting winded. Go on, count the windows and get it wrong like I did.
 Grange Stone circleVisitor information · 3.2 mi
Explorer Tom Grange Stone circle in Limerick has been judged by the local sheep, who think the whole thing is just a very expensive and pointless pile of rocks. They stand around chewing their cud while tourists try to figure out the geometry. Take a breath of that air, it's older than your car.
Áine and Gearóid Iarla: Lough GurLegend location · 3.6 miExplorer Tom Áine and Gearóid Iarla: Lough Gur has a goddess for the lake and a sleeping lord in the old stories. I thought I was coming to admire water and stones. Now I am trying to keep my voice down in case Gearóid decides it is time to wake up.
 Giants GraveMegalithic tomb · 3.8 mi
Explorer Tom Giants Grave in Ballynagallagh took forty cups of tea to build, if you ask me. The stones lean so hard they're practically falling over into Lough Gur. Go with someone who loves old stuff and watch them melt completely.
More historic places in County Limerick · All of County Limerick

What do you know about this place?Tap to add a comment or ask a question