What is recorded here
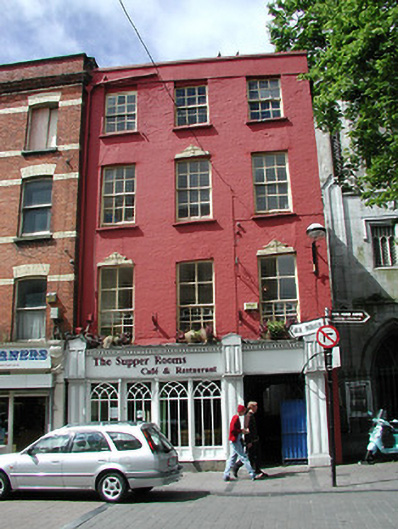
End-of-terrace three-bay four-storey former house with integral laneway, built c. 1800, now in use as restaurant and flats. Hipped slate roof having rendered parapet and rendered chimneystack. Brick walls. Timber sliding sash windows to upper floors with moulded render detail to some windows. Shopfront, c. 1999.
This building forms part of an interesting group with the adjoining terrace on the west side of North Main Street and with the terrace on the east side of the street. The scale and form of these buildings make a positive contribution to the streetscape. Built on the site of the medieval city, many of these buildings contain archaeological fabric. This former house is enhanced by the retention of notable features and materials, such as the timber sliding sash windows, decorative render detail and slate roofs.
This does not grant access. Most recorded buildings are privately owned; view them only from public ground unless the owner allows entry.
Places near here
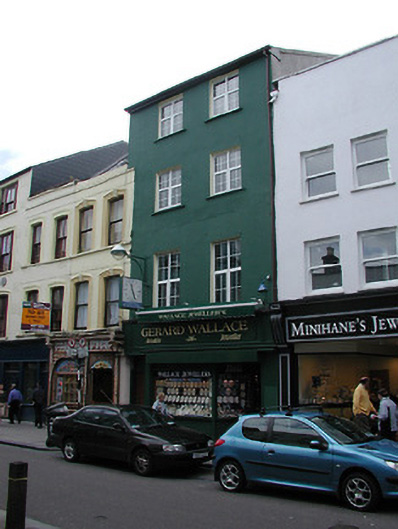 Gerard Wallacehouse · 44 yd
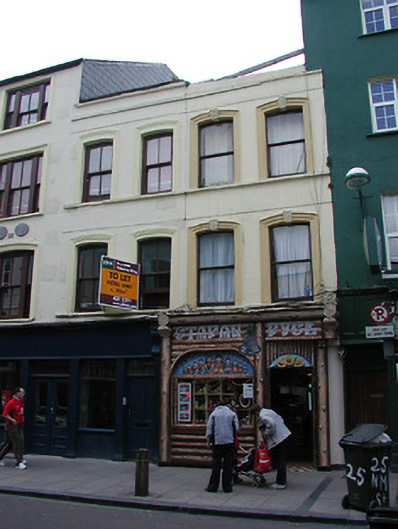 Historic buildingOfficially recorded historic building · 49 yd
 Church (Site of)Church · 302 yd
 Lavitts QuayMemorial · 428 yd
 Father MatthewMonument · 593 yd
 Tourist OfficeVisitor information · 674 yd
 Cork WalksVisitor information · 1014 yd
 Mashanaglass Castle (in Ruins)Castle, tower house · 19 mi
 Summerhouse WoodForest · 19 mi
 Ummera WoodWood · 19 mi
 Seefin East TopMountain / peak · 20 mi
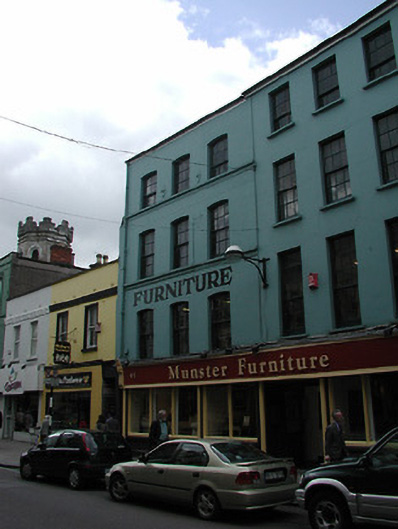 Munster Furniturehouse · 52 yd
Other information
Photo: National Inventory of Architectural Heritage · Website use allowed for educational or private purposes with source credit