What is recorded here
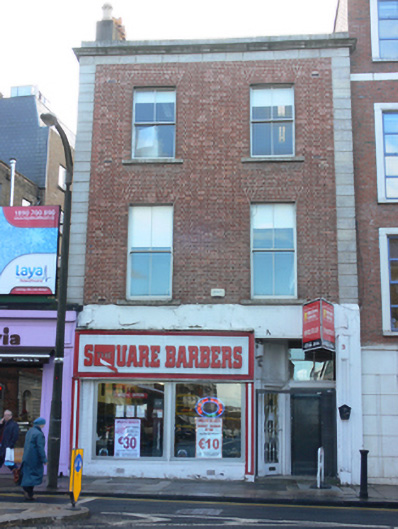
Attached two-bay three-storey over basement former house, built c.1840, with recent shopfront to front (north) elevation. Now in use as shop and offices. M-profile pitched slate roof, hipped to west, concealed behind ashlar granite parapet. Rendered chimneystacks with clay pots. Red brick, laid in Flemish bond, to walls, ashlar granite eaves course and quoins, rendered walls to ground floor and east elevation. Cast-iron air bricks. Cast-iron vent stacks to rear. Square-headed window openings with raised rendered reveals, masonry sills, two-over-two pane timber sliding sash windows, margined sash windows, and having timber framed casement windows to rear. Round-headed window opening to rear, having replacement timber sliding sash window and cast-iron rails. Replacement shopfront. Street fronted on Lincoln Place facing north to junction with Westland Row.
The granite framing of the brick façade gives this building a pleasing aspect, and creates an interesting tonal and textural contrast. The well-fired red brick of the front elevation and the darker, more poorly fired brick used to the rear is an interesting indication of contemporary construction saving costs. The retention of features including timber sash windows add to the historic character of both the building and the streetscape. In 1862 it was the premises of James H. Fitzgibbon, chemist and druggist, and formed part of a row of commercial units.
This does not grant access. Most recorded buildings are privately owned; view them only from public ground unless the owner allows entry.
Places near here
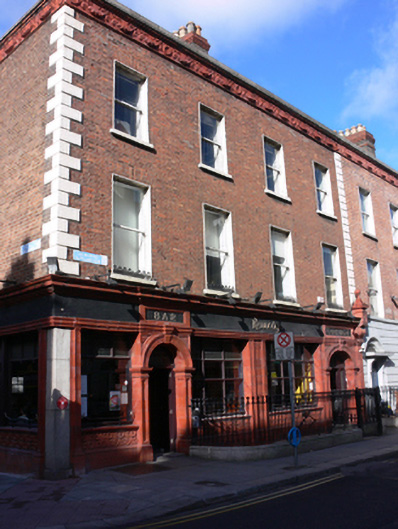 Kennedy's Public Househouse · 33 yd
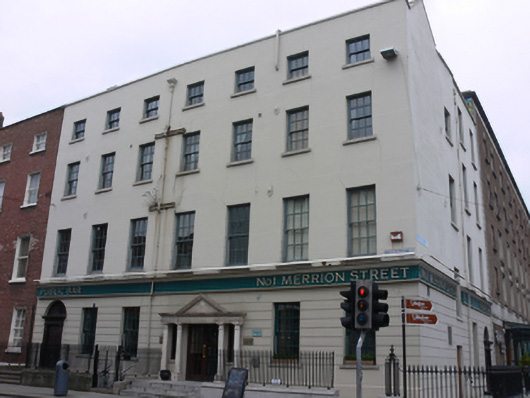 No. 1 Merrion Streethouse · 59 yd
 Oscar Wilde MemorialMemorial · 134 yd
 The Giant's GardenHeritage attraction · 164 yd
 National Gallery of IrelandMemorial · 188 yd
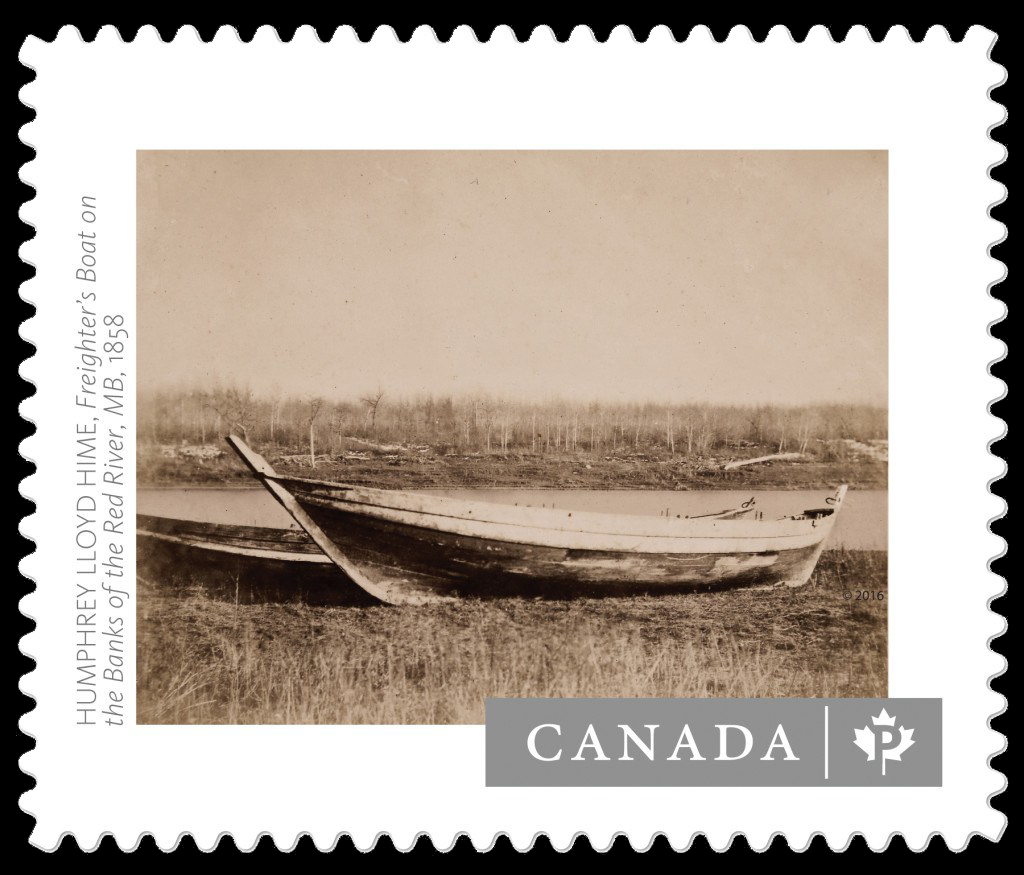 Humphrey Lloyd FRSMemorial · 230 yd
 Oriental planeOriental plane · 442 yd
 Library in Unknown TownlandLibrary · 504 yd
 Bigleaf MapleBigleaf Maple · 514 yd
 St. Patricks WellHoly well · 523 yd
 Burning of the Custom Housearmed conflict · 819 yd
 Burial ground in Unknown TownlandBurial ground · 1691 yd
Other information
Photo: National Inventory of Architectural Heritage · Website use allowed for educational or private purposes with source credit