What is recorded here

Detached L-plan three-bay two-storey house, built c. 1820. Comprising single-bay three-storey gabled projection and gabled porch to front (south) elevation with two-and-single-bay extensions to east elevation. Pitched slate roofs with rendered chimneystacks. Rendered walls. Paired square-headed openings to first and ground floors having replacement timber sash windows. Square-headed openings to gabled projection having replacement timber sash and casement windows. Square-headed opening to porch with bipartite four-over-four pane timber sliding sash windows. Square-headed opening to porch with timber panelled door. Limestone threshold to entrance. Pointed arch opening to extension having timber panelled door. Square-headed openings to extensions having timber battened doors. Pair of square-profile rubble stone piers to north-east with cast-iron double-leaf gates. Rubble stone boundary walls to site.
Built in different phases this house retains interesting features such as the bipartite windows and materials such as the slate roof. The boundary walls and piers further enhance the composition of this late Georgian house.
From the Buildings of Ireland (National Inventory of Architectural Heritage) record 20827378
This does not grant access. Most recorded buildings are privately owned; view them only from public ground unless the owner allows entry.
Places near here
Photo credits
- National Inventory of Architectural Heritage
- Guliolopez, Wikimedia Commons · CC BY-SA 4.0
- Charles Vallancey, Wikimedia Commons · Public domain
- Ian S, Geograph · CC BY-SA 2.0
- Donald MacDonald, Geograph · CC BY-SA 2.0
- DeFacto, Wikimedia Commons · CC BY-SA 4.0
- Kenneth Allen, Geograph · CC BY-SA 2.0
- Arco Ardon from Dordrecht, Netherlands, Wikimedia Commons · CC BY 2.0
- derek menzies, Wikimedia Commons · CC BY-SA 2.0
- Garry Dickinson, Geograph · CC BY-SA 2.0
 MertonHouse · 46 yd
 MertonOutbuilding · 74 yd
 Titanic Memorial GardenHeritage attraction · 143 yd
 Cove FortCastle · 163 yd
 CuskinnyBeach / strand · 1140 yd
 Cork Harbour TragedyMemorial · 1197 yd
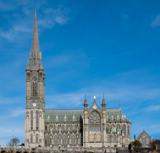 Saint Colman's Cathedral, CobhCathedral · 1354 yd
 Titanic MemorialMemorial · 1425 yd
 HaulbowlineIslet · 1.3 mi
.jpg/250px-Rocky_Island_(geograph_3666538).jpg "Photo: derek menzies, Wikimedia Commons · CC BY-SA 2.0") Rocky IslandIslet · 1.5 mi
Rocky IslandIslet · 1.5 mi Martello Tower1.5 mi
 Martello Tower2.2 mi
More historic places in County Cork · All of County Cork
What do you know about this place?