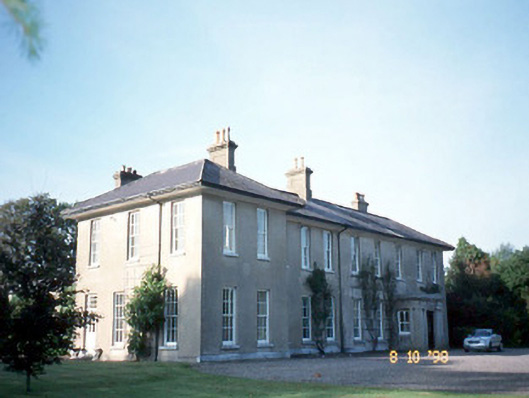
What is recorded here
Detached L-plan five-bay two-storey house, built c. 1825, possibly incorporating fabric of earlier house, built c. 1720. Single-bay single-storey flat-roofed projecting porch to centre and five-bay two-storey lower return to rear to north-west. Renovated and extended to south-west, post-1921, on an L-shaped plan comprising three-bay two-storey lateral wing with two-bay two-storey projecting end bay to south-west having three-bay side elevation and nine-bay single-storey return to rear to north-west. Pitched and hipped roof slate roofs with rendered chimneystacks having cornices, overhanging eaves with plastered soffit and cast-iron gutters and downpipes. Ruled-and-lined rendered walls with limestone plinth. Timber six-over-six pane sliding sash windows with limestone sills. Paired render pilasters and entablature to timber double-leaf glazed door with carvings. Round-headed paired two pane windows to sides of porch. Walled garden, built c. 1820, to south-west with red brick walls.
This does not grant access. Most recorded buildings are privately owned; view them only from public ground unless the owner allows entry.
Places near here
 Ballymalis Castle (in ruins)Castle, tower house · 562 yd
 Ballymalis CastleCastle · 562 yd
 LissaniskaFairy fort / earthen ringfort · 1216 yd
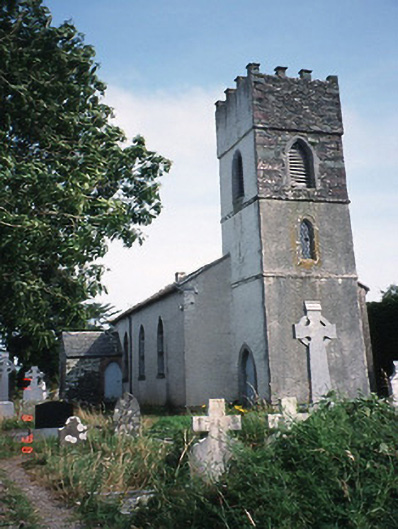 Knockane Churchchurch/chapel · 1697 yd
 KilnKiln, lime · 1.0 mi
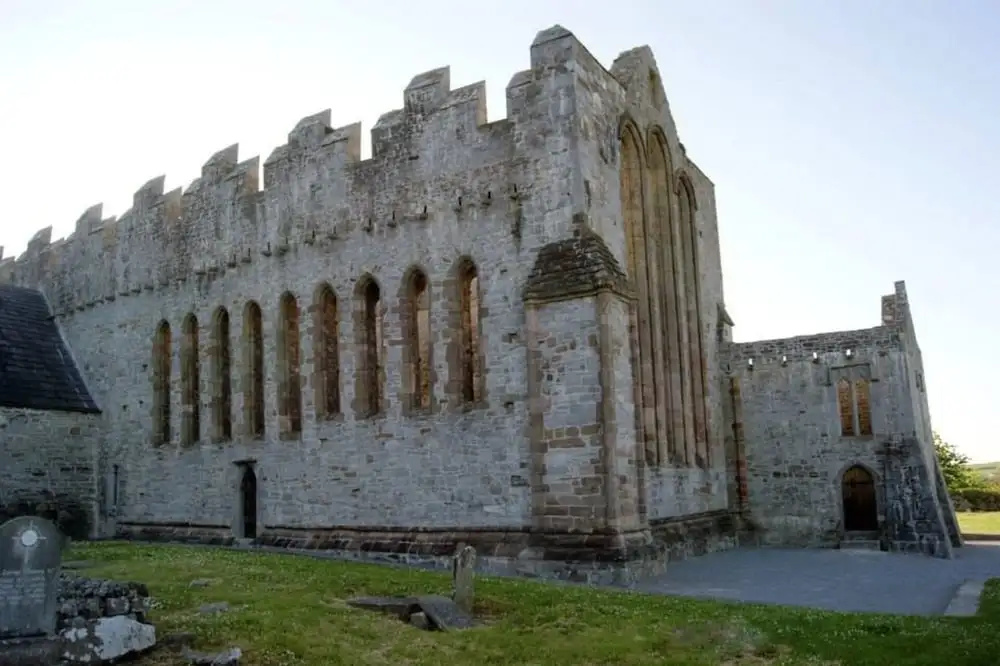 Man-made underground passage in ArdrawMan-made underground passage · 1.0 mi
 The Kerry Creamery ExperienceHeritage attraction · 2.5 mi
 Dunloe Ogham StonesHeritage attraction · 3.2 mi
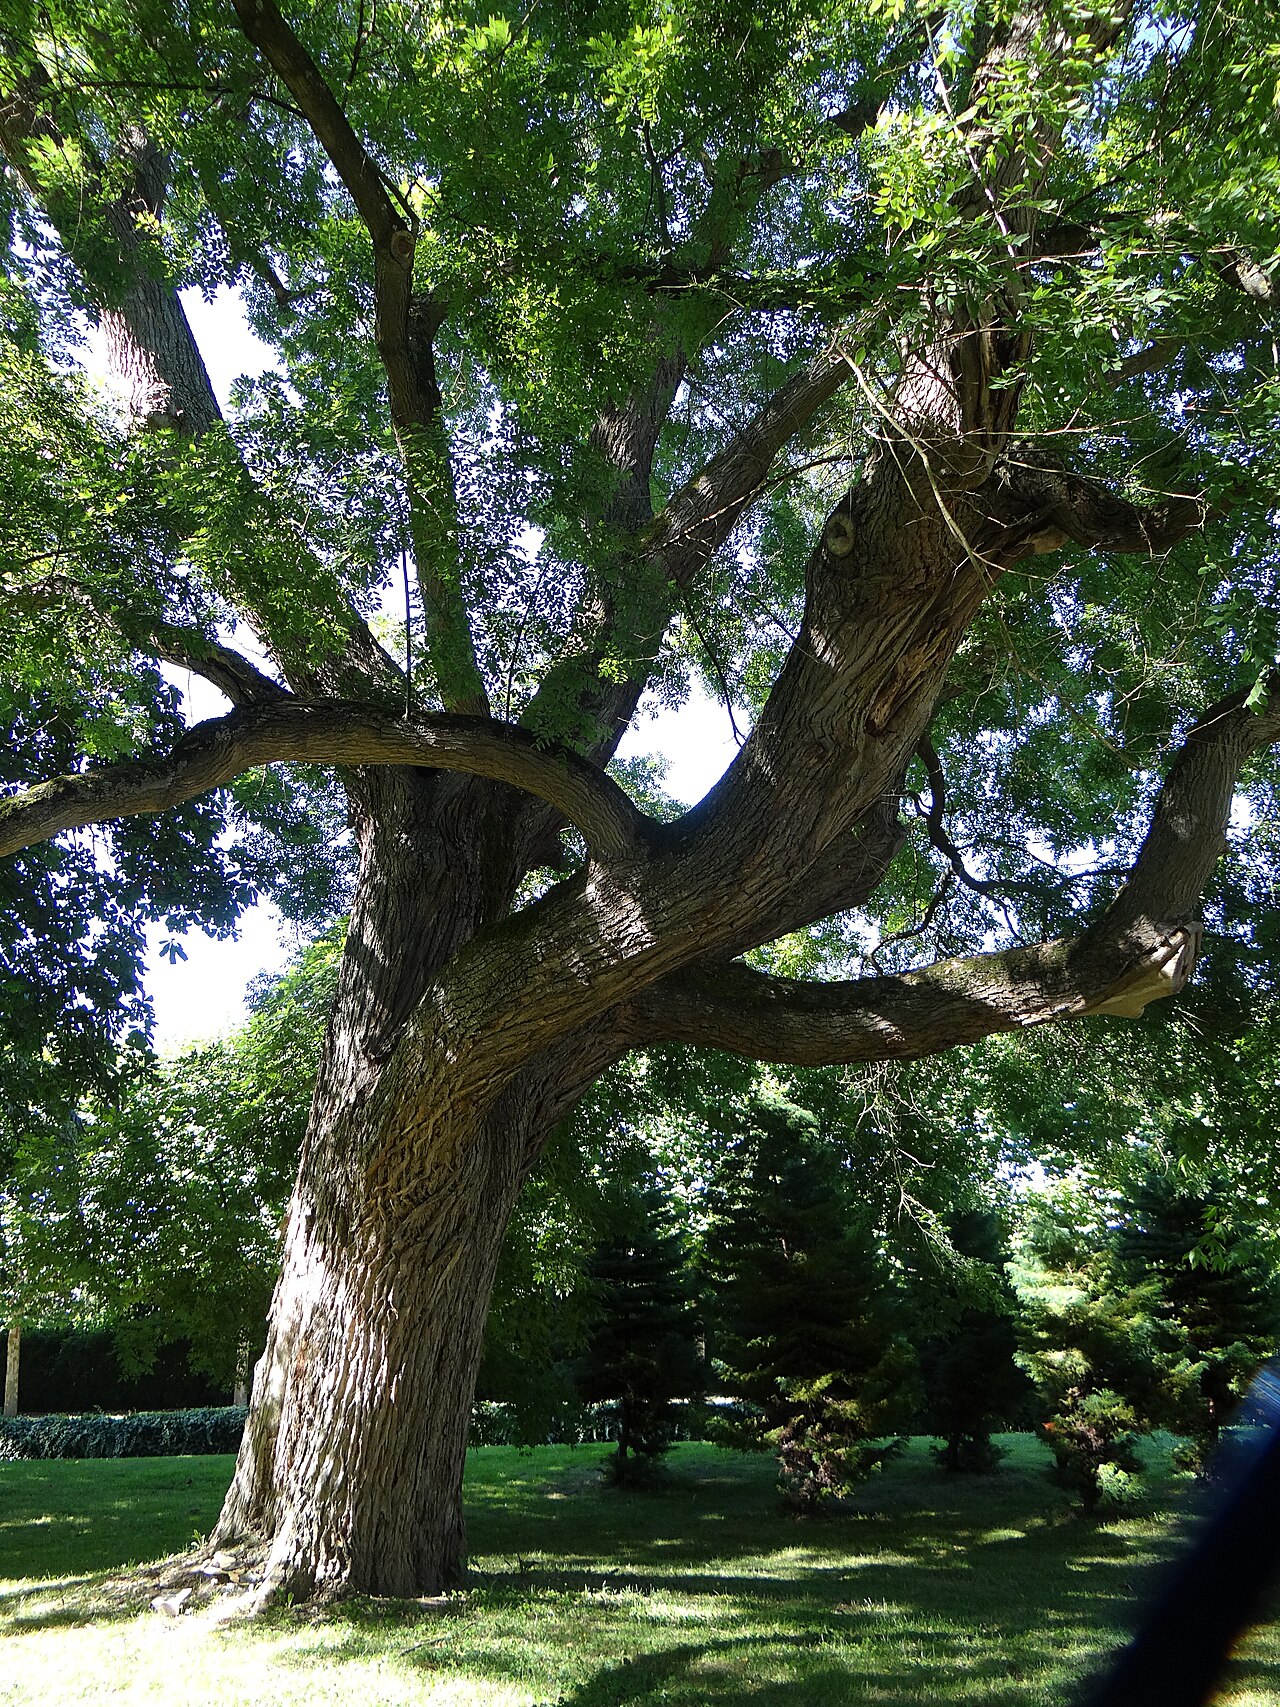 Japanese pagoda treeJapanese pagoda tree · 3.4 mi
 European YewEuropean Yew · 3.4 mi
 King Puck statueMemorial · 3.8 mi
 Clash IslandIslet · 3.8 mi
Other information
Photo: National Inventory of Architectural Heritage · Website use allowed for educational or private purposes with source credit