Overview
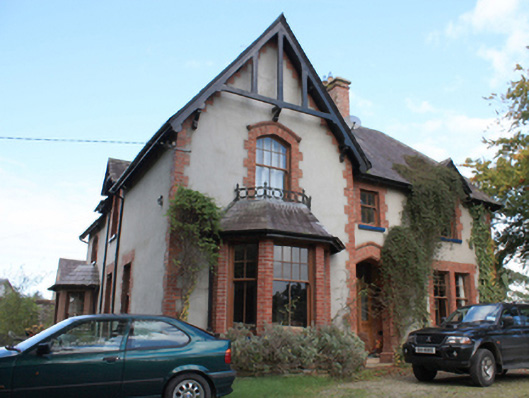
The Rectory — Muff is recorded as rectory/glebe/vicarage/curate's house in Donegal. Detached three-bay two-storey former Church of Ireland rectory on complex irregular-plan, built 1888, having advanced gable-fronted bay to the south-end of the main elevation (east) with single-storey canted bay window at ground floor level having decorative cast-iron balustrade\railing over,, gabled half-dormer to the north end of the front elevation, gablet and single-storey canted bay window to the south elevation, and with two-storey returns and single-storey extensions to rear (west). Half-hipped and pitched natural slate roofs with ridge tiles, brick chimneystacks with brick stringcourse and cement rendered chamfered caps, overhanging…
Why it was built
The saved account records: Detached three-bay two-storey former Church of Ireland rectory on complex irregular-plan, built 1888, having advanced gable-fronted bay to the south-end of the main elevation (east) with single-storey canted bay window at ground floor level having decorative cast-iron balustrade\railing over,, gabled half-dormer to the north end of the front elevation, gablet and single-storey canted bay window to the south elevation, and with two-storey returns and single-storey extensions to rear (west).
People and work
The saved account records: Half-hipped and pitched natural slate roofs with ridge tiles, brick chimneystacks with brick stringcourse and cement rendered chamfered caps, overhanging eaves supported on exposed timber rafter ends, decorative timber bargeboards to gablets, decorative timber bracing to advanced gable-fronted bay to the front elevation (east), and with some surviving sections of cast-iron and rainwater goods.
How it changed
The saved account records: Cement rendered walls with red brick block-and-start quoins to corners and red brick construction to canted bays.
What survives
The saved account records: Enclosed yard to the west (with rendered boundary walls with red brick coping over having detached two-storey former stables to the west end with pitched natural slate roof with red brick chimneystack to the north end and decorative stepped brick eaves course to the gable ends, cement rendered walls, square-headed window openings with red brick block-and-start surrounds and timber sliding sash windows, and square-headed doorways and carriage-arches having red brick block-and-start surrounds and timber fittings.
Why it mattered
The Rectory — Muff matters for the exact reasons given in its official assessment, rather than merely because it is an old structure. The source records: This fine and well-maintained late nineteenth-century\late Victorian rectory retains its early form and character, and is one of the most attractive examples of its types and date in County Donegal. Its complex and eclectic form with advanced bays, canted bays, gablets and a variety of differently-shaped window openings helps to create a picturesque composition with a distinctly Arts-and-Crafts architectural character , and a composition of some picturesque appeal. The deliberate asymmetry to the main elevations is a characteristic feature of many late-Victorian and Edwardian middle class domestic houses and… This explains what the place adds to local life, the street or the surviving built history.
History checked 15 August 2026 against the named sources below.
Places near here
- Muff Churchbuilding0.1 miles
- Mapped graveyard — County Donegalmemorial0.1 miles
- Muff Garda Síochána Stationbuilding0.2 miles
- Wild Atlantic Wayviewpoint0.3 miles
- EARTHWORK, possibly RATH in Culmoremonument0.4 miles
- The Manse — Muffbuilding0.4 miles
- Knowhead Presbyterian Church — Muffbuilding0.4 miles
- Grania’s Gap Loopwalk0.5 miles
- Kilderry House — Muffbuilding0.8 miles
- HEAVY ANTI-AIRCRAFT BATTERY in Culmoremonument0.8 miles
- Culmore Country Parkattraction1.0 miles
- Ardmore Earthen Ringfort — Eskaheenmonument1.1 miles
Add the human story, a picture, a first-hand message or a missing place.
Earn 5 points after the picture is checked and accepted.
Add a pictureAdd its storyTalk or ask a questionAdd a new placeThis official record and map point do not grant access. Most recorded buildings are privately owned; view them only from public ground unless the owner allows entry.
Conversation about this place
Questions and messages sit beneath the source record. They are checked before appearing.
No questions or messages yet.
Ask a question or join the conversation