What is recorded here
The Rectory in Moyard began with a cross-shaped plan, then kept acquiring additions. Finding the kitchen must be a test of faith: you set off certain of your direction and end up in a small room questioning everything.
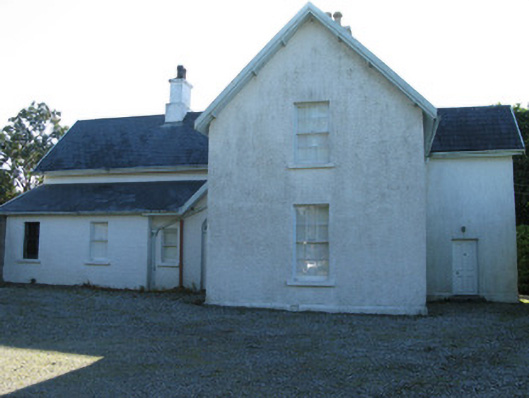
Detached two-storey former rectory, built c.1850, having cruciform plan with one-bay projections and three-bay main stem, latter presenting three gables to west, and recessed four-bay single-storey lean-to addition of 1940 to re-entrant corner of front elevation incorporating gable-fronted entrance. Further single-storey lean-to additions to south and west. Pitched slate roof to main block overhanging to gables, artifical slate elsewhere, with rendered chimneystacks, and cast-iron and replacement uPVC rainwater goods. Roughcast rendered walls and plinth. Square-headed window openings thoughout having tooled stone and concrete sills, internal timber panelled shutters, and timber sliding sash windows, mainly six-over-six pane except for one-over-one pane to front lean-to addition and two-over-two pane to aouth addition. Three-over-six pane and some replacement timber casements elsewhere. Round-headed door opening to main entrance having battened timber door and spoked timber fanlight. Square-headed door openings elsewhere with timber panelled, timber glazed with internal timber panelled shutters and battened timber doors. Attached farmyard to south comprising barn with camber-arched carriage entrance, flanked by lean-to roofed outbuildings, enclosed by rendered and rubble stone walls with square-headed archway to north side and camber-arch entrance to east. Terraced lawn to rear. Rubble stone boundary walls with wrought-iron gates to rear.
This house was built for the first rector of St Thomas' Church, Rev. Thomas De Vere Coneys. The building is situated in a prominent position overlooking the bay to the north. Several additions have been added to the building, but have been in keeping with the original house. The variety of timber sash windows and timber doors enhances this building.
From the Buildings of Ireland (National Inventory of Architectural Heritage) record 30402214
This does not grant access. Most recorded buildings are privately owned; view them only from public ground unless the owner allows entry.
Places near here
Photo credits
- Newbert12, Wikimedia Commons · CC BY-SA 4.0
- National Inventory of Architectural Heritage
- N Chadwick, Geograph · CC BY-SA 2.0
- Dr. Charles Nelson, Wikimedia Commons · CC BY-SA 2.0
- F Ceragioli, Wikimedia Commons · CC BY-SA 4.0
- Oliver Dixon, Geograph · Creative Commons Attribution-ShareAlike 2.0
- Alan Reid, Geograph · CC BY-SA 2.0
- Keith Salvesen, Geograph · CC BY-SA 2.0
- Kahuroa, Wikimedia Commons · Public domain
- Drow69, Wikimedia Commons · CC BY-SA 3.0
 Ballynakill ChurchChurch · 107 yd
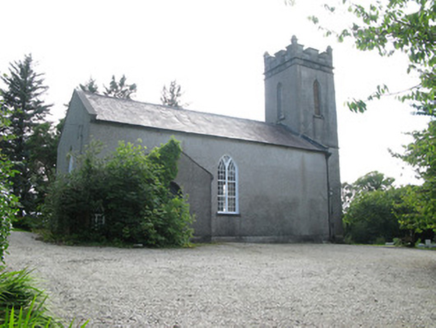 Saint Thomas's Church (Ballynakill)Church/chapel · 108 yd
 Connemara National Park Visitor CentreHeritage attraction · 2.4 mi
 Connemara National ParkNational park · 2.4 mi
 Tully MountainMountain / peak · 2.8 mi
 Letterdeen Standing StoneArchaeological place · 3.0 mi
 Graveyard3.1 mi
 Tully Mountain WestMountain / peak · 3.1 mi
 Boolard IslandIslet · 3.5 mi
 Cabbage tree4.1 mi
 Clifden CastleCastle · 4.2 mi
 Renvyle BeachBeach / strand · 4.5 mi
More historic places in County Galway · All of County Galway
What do you know about this place?