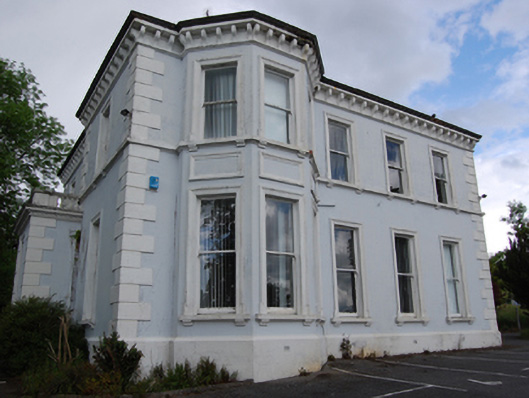
What is recorded here
Detached Italianate style three-bay two-storey former rectory, built c.1860, with advanced eastern bay, single-storey advanced entrance porch with door to west elevation, and four-bay east elevation with full-height canted bay. Now in use as private house. Hipped slate roof with overhanging eaves supported on timber brackets to east and south elevations, rendered chimney stacks with cornice, and cast-iron rainwater goods with decorative hopper heads. Ruled-and-lined smooth-rendered walls with raised V-jointed quoins and chamfered plinth. Ruled-and-lined north and west elevations. Square-headed window openings with moulded architrave surrounds supported on corbels to front and east elevations with continuous sill course at first floor, and horizontal panels to canted bay between ground and first floor windows. Tripartite window openings in gabled centre bay to west elevation and moulded architraves to north elevation. Historic one-over-one sliding sash windows. Entrance porch with balustraded parapet over dentil cornice, square-headed door opening with replacement timber panelled door and overlight. Entrance drive now shared with recent housing development in the former grounds.
The former rectory is a good example of mid-Victorian domestic architecture built to a high architectural standard. The house is well composed and articulated to present decorative elevations on the two publicly visible sides. The canted bay, porch and decorative stucco details add interest to the massing of the building in the manner of a picturesque villa. The house is an important element of the architectural heritage of Cavan town and its former use as an ecclesiastical residence lends addtional historical and social heritage interest.
This does not grant access. Most recorded buildings are privately owned; view them only from public ground unless the owner allows entry.
Places near here
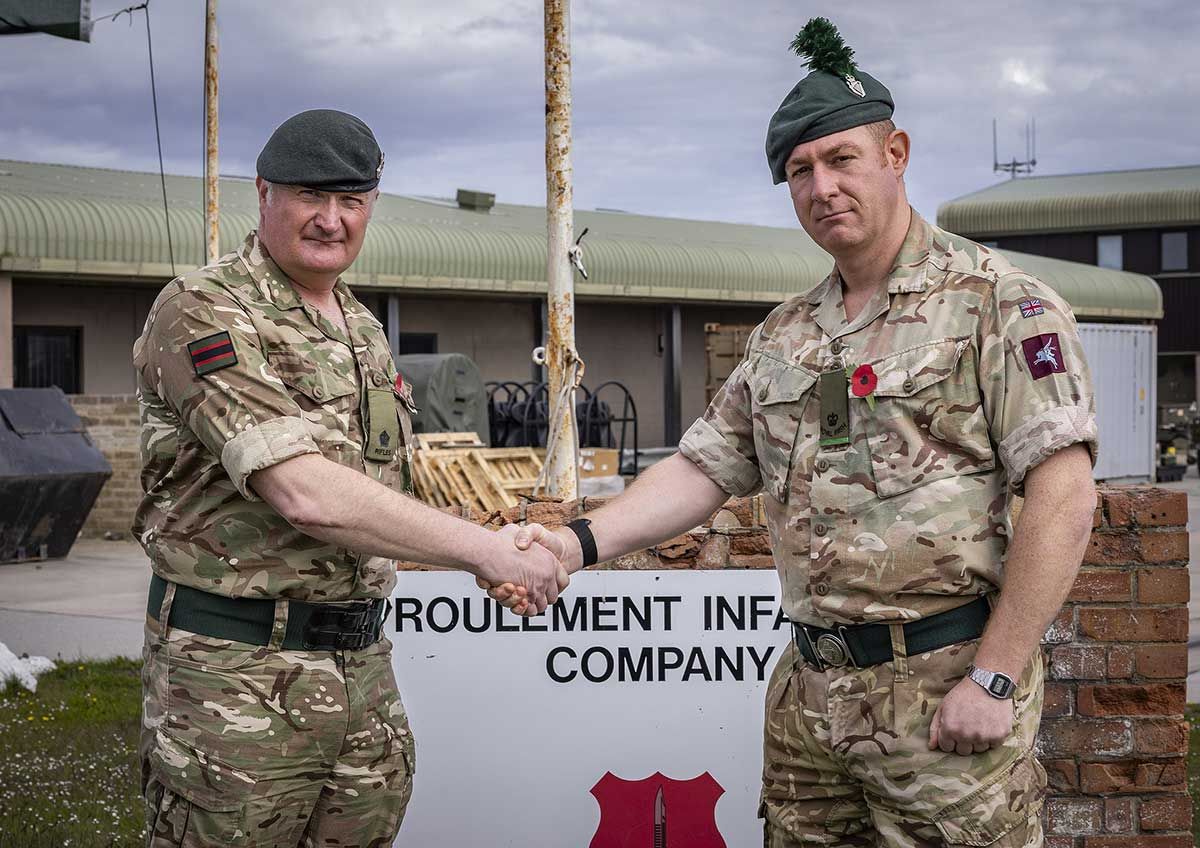 Faugh a Ballagh 1914-1918Monument · 358 yd
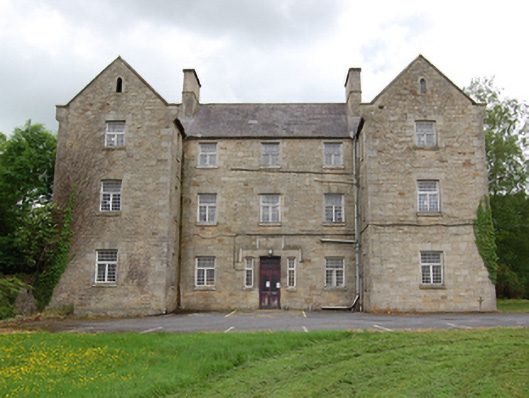 St Felim’s Hospitalworkhouse · 381 yd
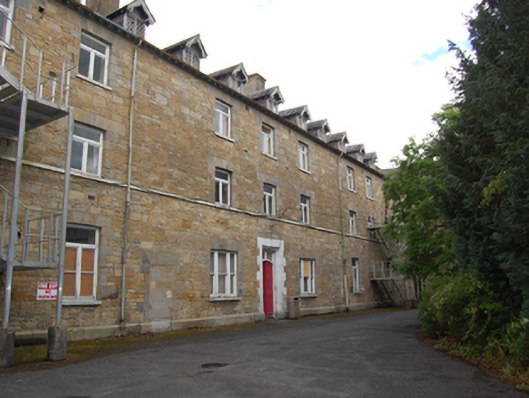 Saint Felim's Hospitalworkhouse · 484 yd
 GrottoWood · 1070 yd
 Swellan FortFairy fort / earthen ringfort · 1200 yd
 Owen Roe O'Neill graveMemorial · 1286 yd
 CastleCastle, unclassified · 1526 yd
 BillisMountain / peak · 1697 yd
 Drumkeen House WoodlandWood · 1.0 mi
 Bawn in FarnhamBawn · 1.6 mi
 Rambling at Farnham EstateVisitor information · 1.6 mi
 Derrygarra UpperMountain / peak · 2.7 mi
Other information
Photo: National Inventory of Architectural Heritage · Website use allowed for educational or private purposes with source credit