What is recorded here
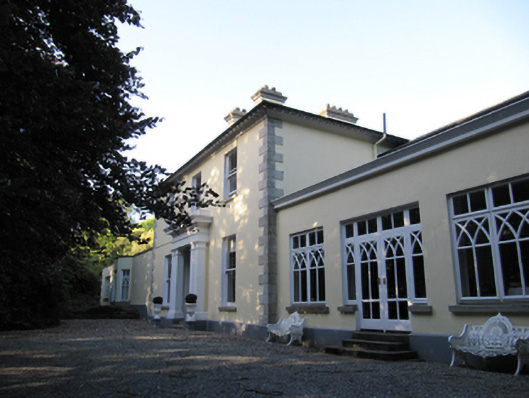
Detached three-bay two-storey former rectory, built 1874, having projecting doorcase to front (south-west) elevation, renovated c.1980 to accommodate use as restaurant and guesthouse, with recent extensions to north-west and south-east side elevations. Now in use as house. Hipped tiled roof with rendered corniced chimneystacks, timber modillions, rendered eaves course. Painted rendered walls with cut granite quoins and painted plinth. Square-headed window openings with one-over-one pane timber sliding sash windows with granite sills. Square-headed door opening with timber panelled door with sidelights and overlights, set back within open porch formed by render doorcase with doric pilasters supporting entablature with plain frieze and cornice. Encaustic tiles and granite steps. Site entrance having rendered piers and quadrant walls, with cut granite coping and capstones.
Notwithstanding recent additions, the symmetrical elevation typical of middle-sized houses in Ireland, with hipped roof and emphasised central door, remains evident. The use of decorative features such as quoins, corbels and chimneystack cornices enhances the form of the building, and the doorcase in particular shows evidence of skilled design and execution.
This does not grant access. Most recorded buildings are privately owned; view them only from public ground unless the owner allows entry.
Places near here
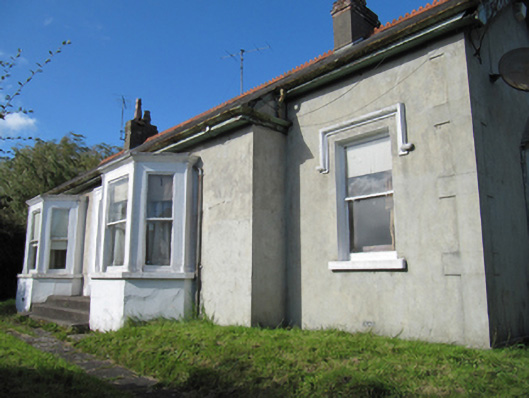 Usonahouse · 97 yd
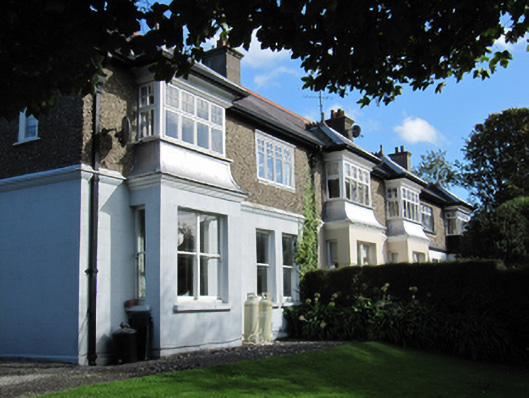 Westmounthouse · 103 yd
 Round MountCastle, motte · 238 yd
 Font (present location) in Glebe (newcastle By., Wicklow Urban Ed) (detached Portion)Font (present location) · 253 yd
 Black Castle (in ruin)Castle, Anglo-Norman masonry castle · 1360 yd
 Enclosure in KnockrobinEnclosure · 1422 yd
 Glen Beach Cliff WalkWalking route · 1.7 mi
 Sessile OakSessile Oak · 2.3 mi
 European YewEuropean Yew · 2.4 mi
 Silver StrandBeach / strand · 2.6 mi
 Kilpoole BeachBeach / strand · 3.0 mi
 Carrick MountainMountain / peak · 4.8 mi
Other information
Photo: National Inventory of Architectural Heritage · Website use allowed for educational or private purposes with source credit