
What is recorded here
Detached three-bay two-storey house, c.1930, retaining original aspect with two-bay single-storey lean-to advanced entrance bay to left ground floor continuing into three-bay single-storey wing to north-east incorporating square-headed integral garage. Pitched slate roofs (roof to wing continuing into lean-to to entrance bay) with clay ridge tiles, rendered chimney stacks, and cast-iron rainwater goods on overhanging timber eaves. Unpainted roughcast walls with rendered channelled piers, and exposed squared rubble stone piers to entrance bay. Square-headed window openings (one in tripartite arrangement to first floor) with concrete sills. Timber casement windows with 6/3 timber sash window to tripartite opening having 4/2 sidelights. Square-headed door opening with timber panelled door having sidelights. Square-headed door opening to integral garage with glazed timber panelled lifting door. Set back from line of road in own grounds with landscaped grounds to site, and random rubble stone boundary wall to perimeter having roughcast piers with wrought iron gates.
A well-proportioned and finely detailed middle size house, the urban-like appearance of which is distinctive in the rural setting at Stradbally. Well maintained, the house retains its original form and massing, together with important salient features and materials, which enhance the integrity of the composition.
This does not grant access. Most recorded buildings are privately owned; view them only from public ground unless the owner allows entry.
Places near here
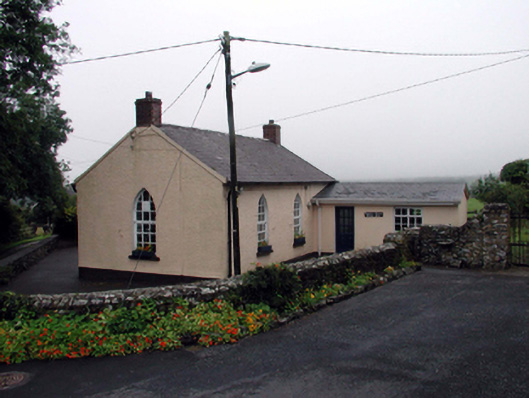 Saint James's National Schoolschool · 33 yd
 Historic buildingOfficially recorded historic building · 39 yd
 StradballySettlement cluster · 217 yd
 Stradbally Geological SundialHeritage attraction · 260 yd
 Stradbally CoveBeach / strand · 744 yd
 Man-made underground passage in Woodhouse (decies Without Drum By., Stradbally Par.)Man-made underground passage · 955 yd
 Castle (in ruins)Castle, unclassified · 1.5 mi
 Grange WellSpring · 2.3 mi
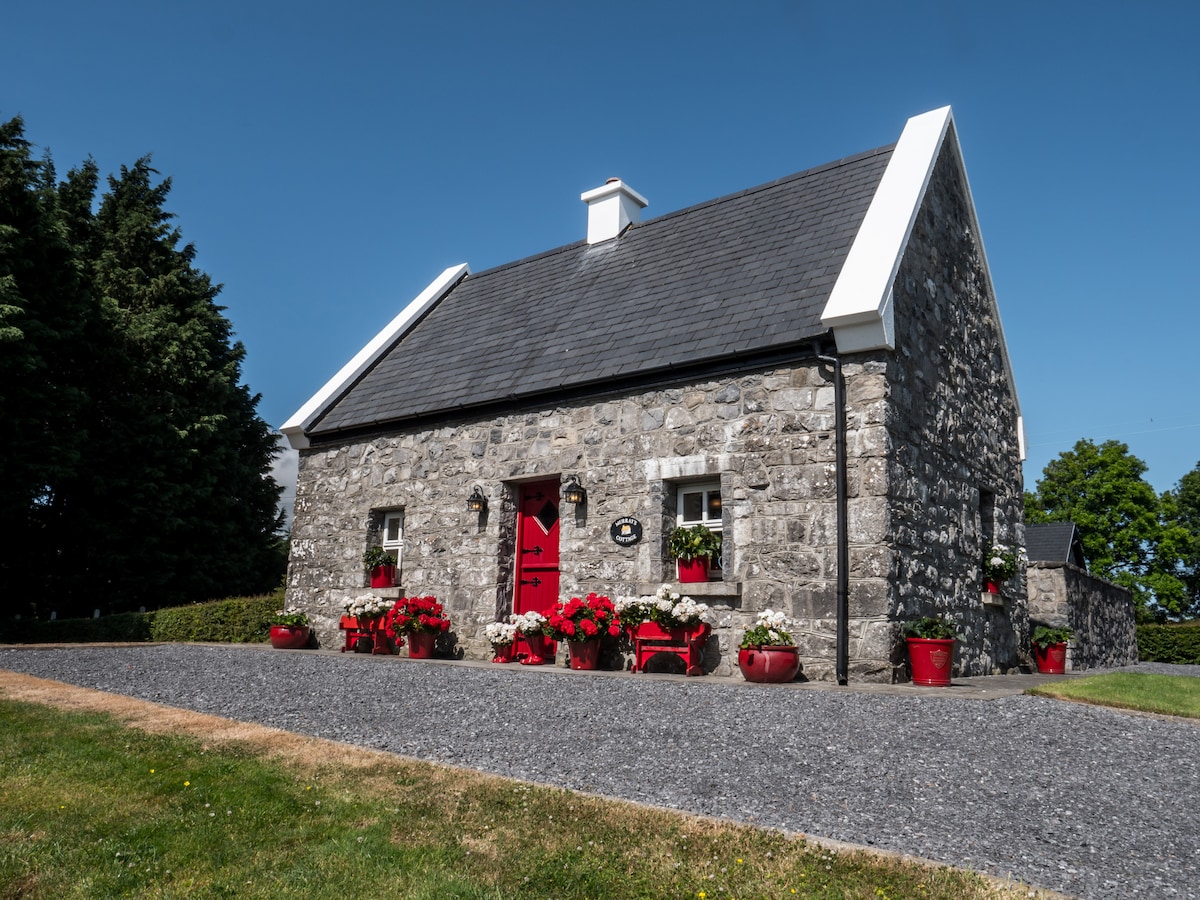 Bawn in Castlequarter (decies Without Drum By., Kilrossanty Par.)Bawn · 2.5 mi
 Ballydowane CoveBeach / strand · 2.6 mi
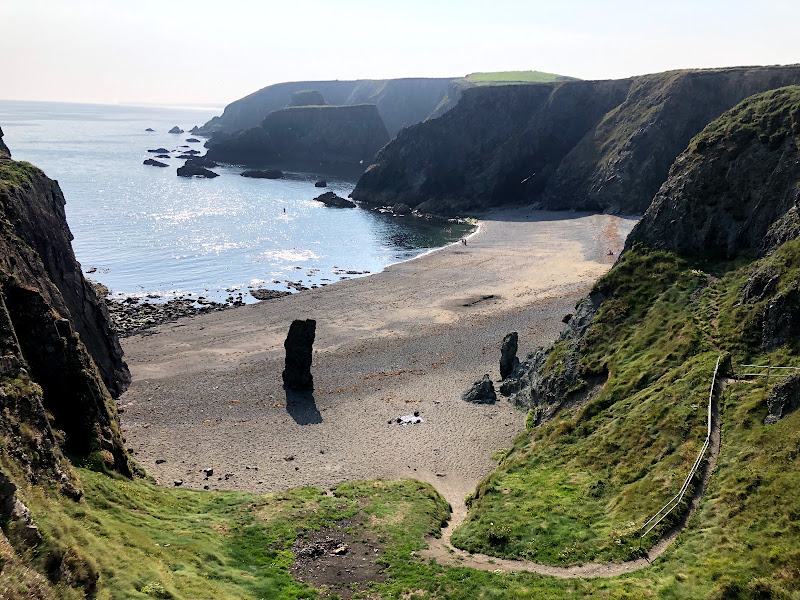 Trá na mBóVisitor information · 3.8 mi
 Bunmahon Miners' CottagesVisitor information · 4.1 mi
Other information
Photo: National Inventory of Architectural Heritage · Website use allowed for educational or private purposes with source credit