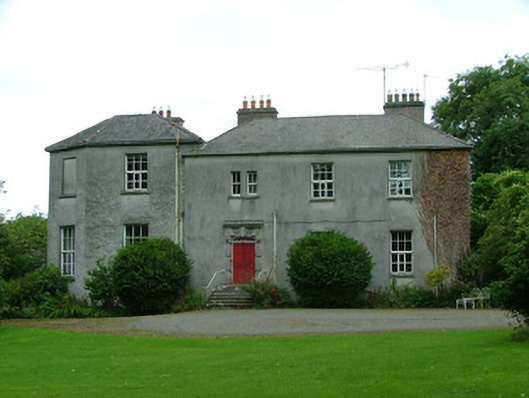
What is recorded here
Detached three-bay two-storey over basement rectory, built c.1800, with octagonal wing to west. Rectory set back from road within its own grounds. Hipped tiled roof with terracotta ridge tiles, rendered chimneystacks and cast-iron rainwater goods. Smooth and roughcast render to walls. Timber sash windows with limestone sills. Pair of timber sash windows over main entrance. Square-headed door opening with tooled limestone Gibbsian surround supporting limestone cornice, spoked fanlight detail to overlight and timber panelled double doors with limestone threshold. Entrance accessed by limestone steps flanked by wrought-iron railings and bootscraper. Derelict roughcast rendered and stone outbuilding to east with pitched slate roof and extension. Wrought-iron gate to yard.
This handsome rectory, situated within its own extensive grounds, is secluded by an expanse of woodland. Architecturally, it retains a lot of its original character. Notable features include the Gibbsian limestone door surround, an octagonal wing, and the wrought-iron railings and bootscraper. The outbuilding of the rectory, with its carriage arch and wrought-iron gate complete this attractive Georgian complex.
This does not grant access. Most recorded buildings are privately owned; view them only from public ground unless the owner allows entry.
Places near here
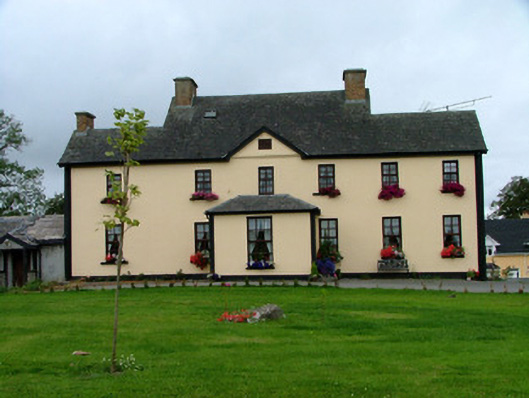 Hill Househouse · 398 yd
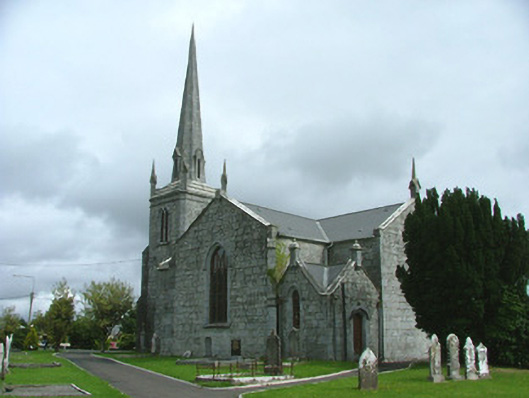 Saint Paul's Church (Reynagh)church/chapel · 407 yd
 Burnt mound in Kylebeg OR BanagherBurnt mound · 668 yd
 CrossCross, High cross · 985 yd
 Corrigans CornerMemorial · 1064 yd
 Garry Castle in ruinsCastle, tower house · 1275 yd
 Banagher MarinaHeritage attraction · 1639 yd
 Birds IslandIslet · 1.2 mi
 Grants IslandIslet · 1.4 mi
 CastleCastle, tower house · 1.6 mi
 All Saints' WellSpring · 2.0 mi
 Cregg WoodForest · 2.9 mi
Other information
Photo: National Inventory of Architectural Heritage · Website use allowed for educational or private purposes with source credit