What is recorded here
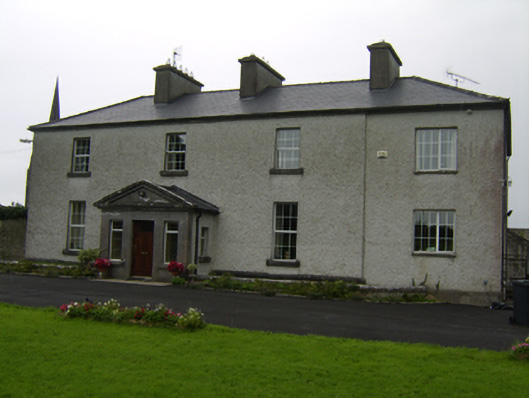
The Rectory in Foats Or Levallynearl has the look of a family photograph taken just as an uncle squeezed in at the end. The extra room even stands slightly back, as though we won’t count it if it keeps quiet.
Detached L-plan four-bay two-storey house with basement, built c.1820, eastmost bay being addition of c.1900 and extending for one bay beyond rear elevation of original house. Pedimented entrance porch to front (south) elevation and canted single-bay two-storey return to rear. Hipped slate roofs with rendered chimneystacks. Roughcast rendered walls with cut limestone plinth course. Square-headed window openings with cut limestone sills, and replacement uPVC windows. Porch has tooled limestone front with cut-stone pediment, with square-headed replacement timber door having square-headed replacement uPVC sidelights. Rendered plinth walls to basement area, with cut-stone copings. Multiple-bay two-storey outbuilding to yard at rear having hipped tiled roof, roughcast rendered walls, and square-headed openings with timber louvered fittings, and segmental-arch vehicular openings to middle two bays. Double-leaf wrought-iron gate with square-profile cut-stone piers and rendered boundary walls to yard. Road entrance to west with wrought-iron double-leaf gate to octagonal-profile piers having imposts, plinths and domed caps, with rubble stone flanking walls.
This glebe house makes an interesting small group with the Church of Ireland church and the school house in its grounds. It was extended by one bay, losing its symmetry, although the slight setback allows the original form to be discerned. The regularity of its fenestration, the well crafted porch and the hipped roof, punctuated with chimneystacks, create a pleasing elevation.
From the Buildings of Ireland (National Inventory of Architectural Heritage) record 30408723
This does not grant access. Most recorded buildings are privately owned; view them only from public ground unless the owner allows entry.
Places near here
Site of AbbeyReligious house, Augustinian canons · 74 yd Holy Trinity Church (Aughrim)Church/chapel · 75 ydPatrick Hogan MonumentMonument · 190 ydCastle (Site of)Castle, Anglo-Norman masonry castle · 274 ydBattle of Aughrim Interpretative CentreMuseum · 337 ydSt. Catherines WellHoly well · 339 ydBattle of AughrimMajor battlefield · 1069 ydThe bloody HollowHeritage attraction · 1396 ydKilconnell AbbeyHeritage attraction · 4.1 miKillure Castle (in ruins)Castle, tower house · 4.2 miEuropean Beech4.6 miEuropean Beech4.8 mi
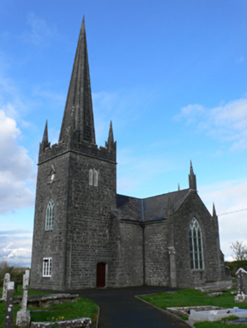 Holy Trinity Church (Aughrim)Church/chapel · 75 yd
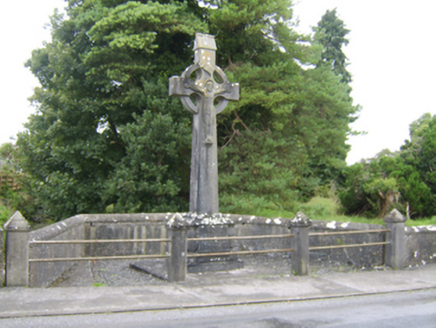 Patrick Hogan MonumentMonument · 190 ydCastle (Site of)Castle, Anglo-Norman masonry castle · 274 ydBattle of Aughrim Interpretative CentreMuseum · 337 ydSt. Catherines WellHoly well · 339 yd
.jpg/250px-Battle_of_Aughrim_by_Jan_Wyk_(cropped).jpg "Photo: Jan Wyk, Wikimedia Commons · Public domain") Battle of AughrimMajor battlefield · 1069 ydThe bloody HollowHeritage attraction · 1396 yd
Battle of AughrimMajor battlefield · 1069 ydThe bloody HollowHeritage attraction · 1396 yd Kilconnell AbbeyHeritage attraction · 4.1 mi
_-_geograph.org.uk_-_4070639.jpg/250px-Castles_of_Connacht,_Killure,_Galway_(1)_-_geograph.org.uk_-_4070639.jpg "Photo: Mike Searle, Wikimedia Commons · CC BY-SA 2.0") Killure Castle (in ruins)Castle, tower house · 4.2 mi
Killure Castle (in ruins)Castle, tower house · 4.2 mi European Beech4.6 miEuropean Beech4.8 mi
Pictures: National Inventory of Architectural Heritage; Jan Wyk, Wikimedia Commons · Public domain; Andreas F. Borchert, Wikimedia Commons · CC BY-SA 4.0; Mike Searle, Wikimedia Commons · CC BY-SA 2.0; Malene Thyssen, Wikimedia Commons · CC BY-SA 3.0
More historic places in County Galway · All of County Galway
What do you know about this place?