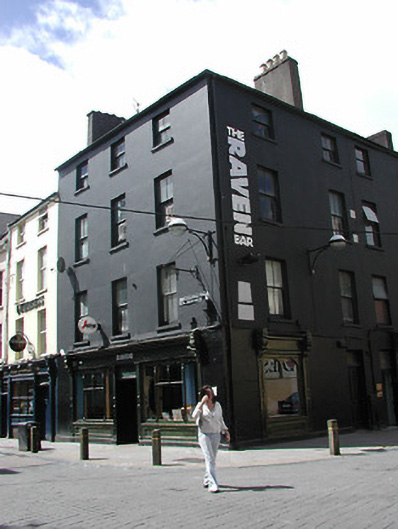
What is recorded here
Corner-sited end-of-terrace three-bay four-storey former house, built 1875, now in use as public house and flats. Hipped slate roof with rendered chimneystacks. Rendered walls having pair of carved and inscribed limestone plaques to north elevation, 1882. Timber sliding sash windows to upper floors. Timber shopfront, c. 1999
This building forms part of an interesting group with the adjoining terrace on the west side of South Main Street and with the terrace on the east side of the street. The scale and form of these buildings make a notable and positive contribution to the streetscape. Built on the site of the medieval city, many of these buildings contain archaeological fabric. The limestone plaques on the north elevation are significant features of the building. The early seventeenth-century plaque, dated 1604 adds archaeological interest to the building. The second plaque, dated 1782, commemorates the one hundred anniversary of the Dungannon Convention.
This does not grant access. Most recorded buildings are privately owned; view them only from public ground unless the owner allows entry.
Places near here
 City Walltown/city walls · 180 yd
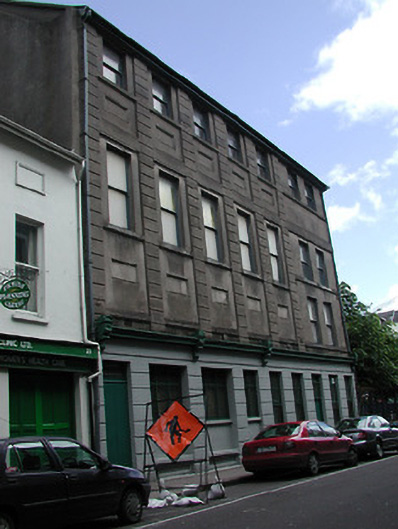 First Lodge of Irelandbuilding misc · 199 yd
 Church (Site of) (1949-50)Church · 303 yd
 Lavitts QuayMemorial · 437 yd
 Father MatthewMonument · 557 yd
 Cork WalksVisitor information · 987 yd
 Mashanaglass Castle (in Ruins)Castle, tower house · 19 mi
 Summerhouse WoodForest · 19 mi
 Ummera WoodWood · 19 mi
 Seefin East TopMountain / peak · 20 mi
 SeefinMountain / peak · 21 mi
 English Marketmarket building · 203 yd
Other information
Photo: National Inventory of Architectural Heritage · Website use allowed for educational or private purposes with source credit