What is recorded here
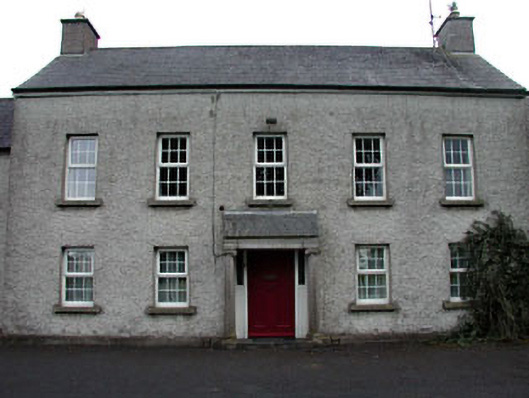
Detached five-bay two-storey house, c.1780, with cut-stone Ionic doorcase to centre and three-bay two-storey recessed lower flanking wings. Reroofed and extended, c.1970, comprising three-bay single-storey flat-roofed return to rear to south-east. Refenestrated, c.1990. Gable-ended roof (hipped to flanking wings). Replacement artificial slate, c.1970. Concrete ridge tiles. Roughcast chimney stacks. Rendered band to eaves. Cast-iron rainwater goods. Flat-roof to return. Bitumen felt. Roughcast walls. Unpainted. Square-headed window openings. Stone sills. Replacement uPVC casement windows, c.1990. Square-headed door opening. Cut-stone Ionic doorcase with entablature. Lean-to fish-scale scalloped slate, c.1920, over. Timber panelled door. Sidelights. Tongue-and-groove timber panelled doors to rear (south-east) elevation to wing to north-west. Set back from road in own landscaped grounds. Tarmacadam forecourt to front.
The Villa is a fine and imposing late eighteenth-century country residence that is one of the most important historic buildings in the locality of Prosperous, due to its age and architectural ambition. Almost Palladian in conception, the house comprises a main or central block with outbuildings incorporated into the attached flanking wings – its is possible that these wings were later part converted to residential use, hence the presence of openings to the front (north-west) elevations; alternatively it is possible that some openings to the north-west elevation were blocked-up. The house is Classically planned as a symmetrical composition, centred about a fine cut-stone Ionic doorcase. The replacement of the original fenestration has put an emphasis onto the bold forms of the uPVC glazing and the re-instatement of timber fenestration might restore a more subtle effect – the additional range to rear (south-east), however, does not detract from the original form of the house. The original door fitting is an important survival and includes a cast-iron boot scraper, while the interior may also retain some early features of significance. Attractively set in its own grounds just outside of the centre of Prosperous, The Villa is a picturesque feature in the locality.
This does not grant access. Most recorded buildings are privately owned; view them only from public ground unless the owner allows entry.
Places near here
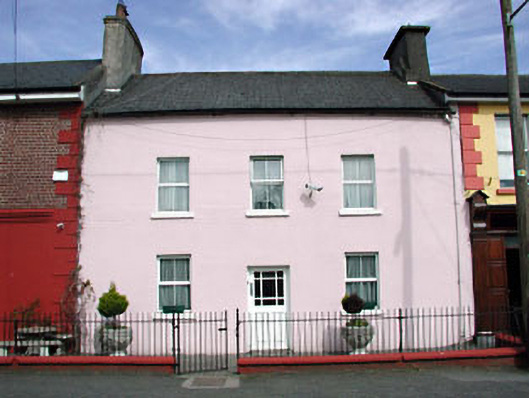 Brook Lodgehouse · 260 yd
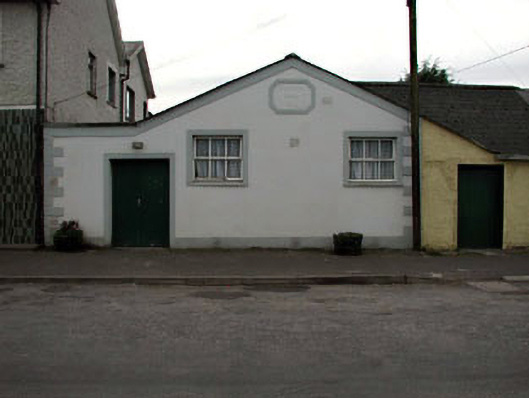 Prosperous Parish Hallchurch hall/parish hall · 278 yd
 RaheenFairy fort / earthen ringfort · 298 yd
 Enclosure in Downings NorthEnclosure · 655 yd
 Grand Canal WayWalking route · 785 yd
 Ballynafagh Bog Special Area of ConservationNature reserve · 1.1 mi
 The Kildare MazeHeritage attraction · 1.3 mi
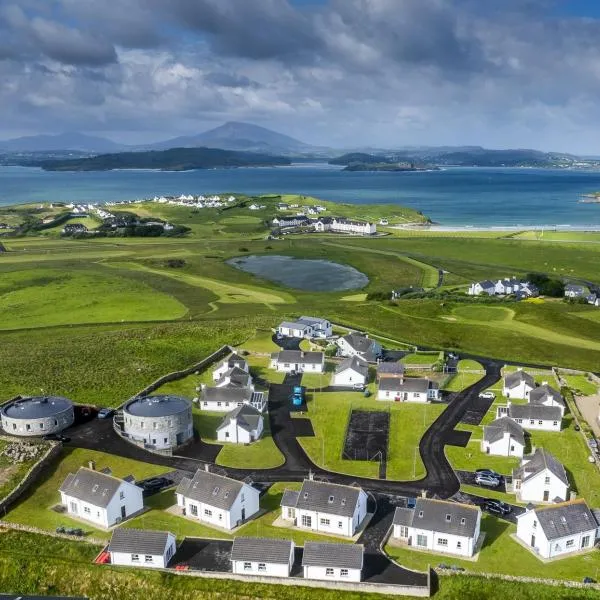 IndicatedCastle, motte · 1.8 mi
 Blackwood Castle (in ruins)Castle, tower house · 2.2 mi
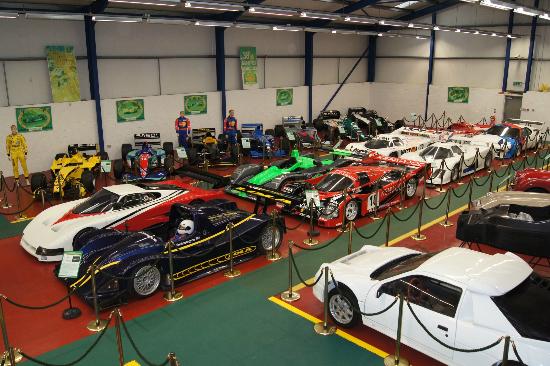 Museum of MotorsportMuseum · 2.3 mi
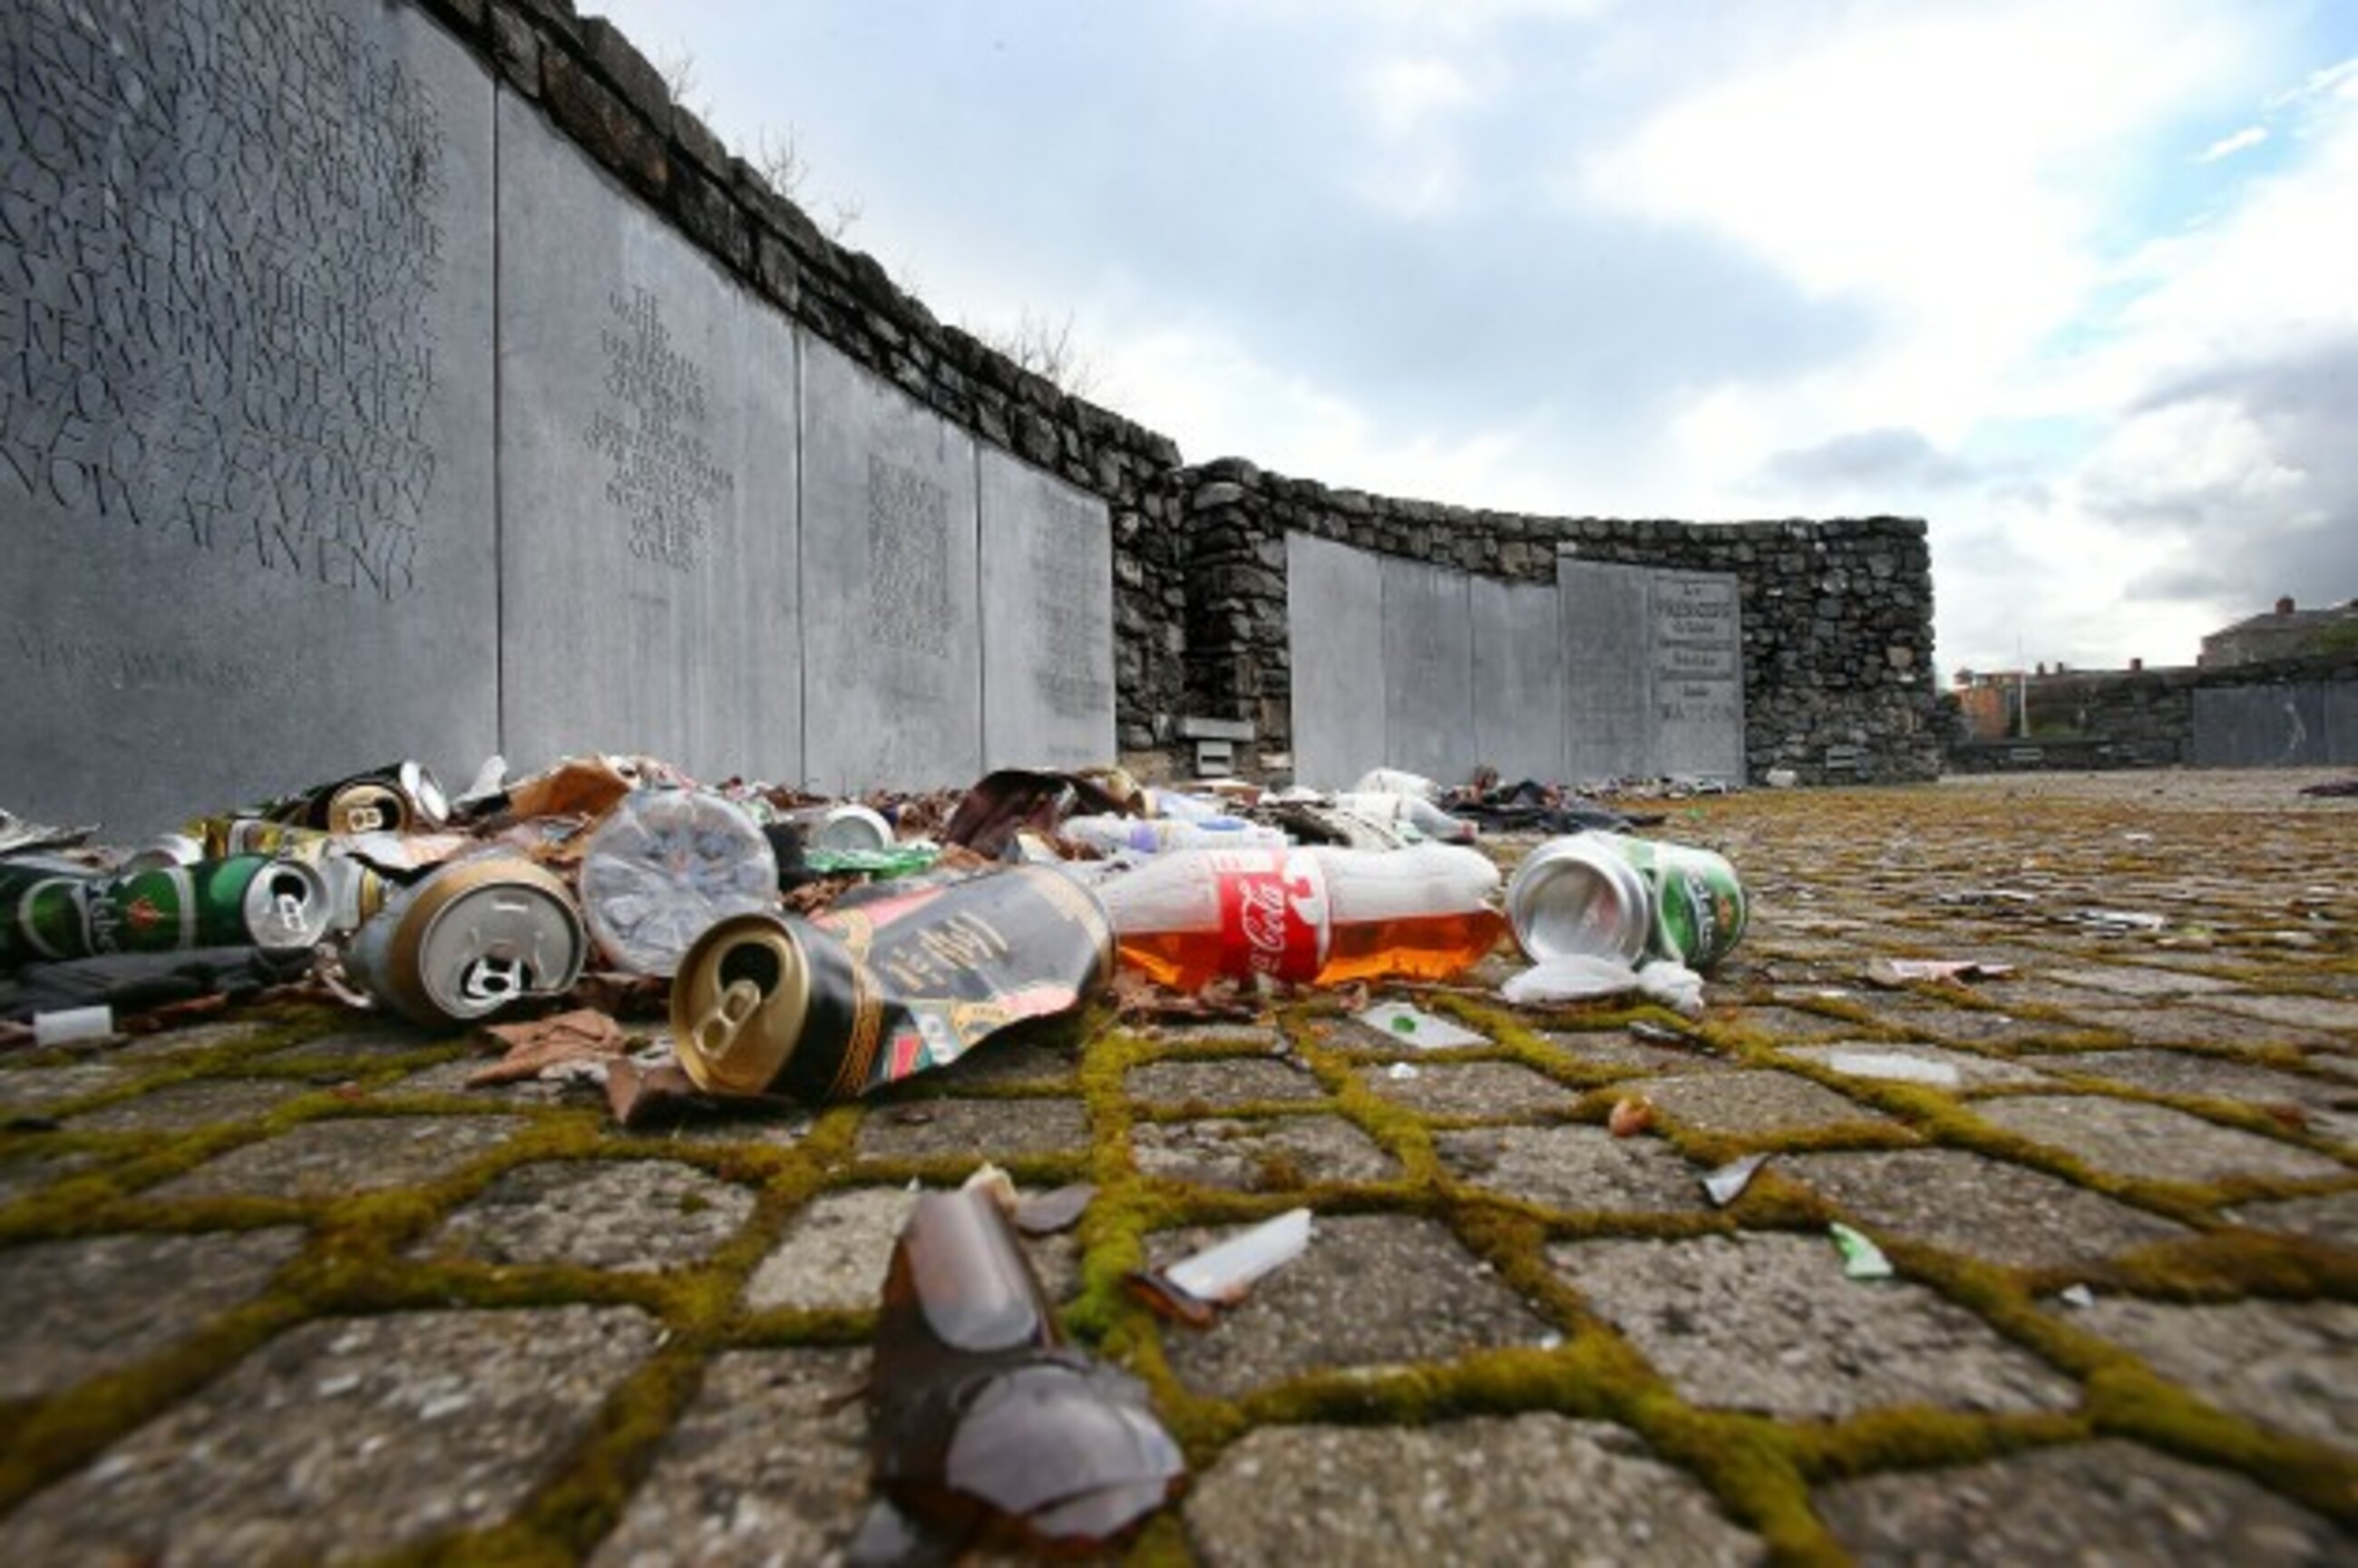 1798 Rebellion MemorialMemorial · 2.8 mi
 Loughtown CovertWood · 4.0 mi
Other information
Photo: National Inventory of Architectural Heritage · Website use allowed for educational or private purposes with source credit