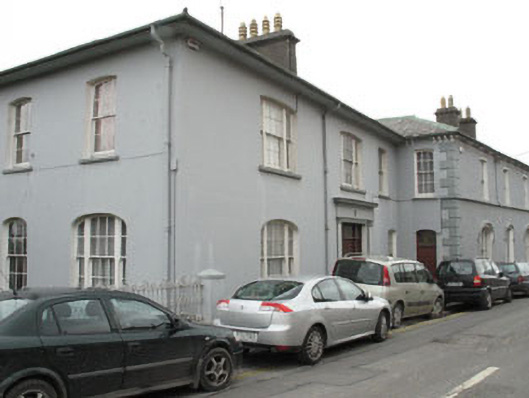
What is recorded here
Detached three-bay two-storey parochial house over basement, built c.1880, with later single, two and three storey extensions (north). Hipped slate roofs having rendered chimneystacks with cast-iron and uPVC rainwater goods. Decorative corbelling to later two-storey extension. Painted rendered walls with plinth. Roughcast rendered walls to later extensions with rusticated quoins, sill course to first floor (east) and smooth rendered platband. Camber-headed openings with six-over-six timber sliding sash windows. Camber-headed openings having tripartite six-over-six timber sliding sash windows with flanking two-over-two timber sliding sash windows. Camber-headed tripartite openings to rear (west) with six-over-three timber sliding sash windows and flanking two-over-one timber sliding sash windows. Square-headed openings to first floor of extension with two-over-two timber sliding sash windows. Camber-headed tripartite openings to ground floor of extension having two-over-two and flanking one-over-one timber sliding sash windows with label mouldings. Stone sills throughout. Square-headed door opening with replacement timber panelled door, glass and timber sidelights and overlights. Fluted pilasters to surround with capitals supporting frieze and cornice with blind oculus and cross motif. Recessed camber-headed door opening to rear with timber panelled door, fanlight, smooth and roughcast rendered flanking panels and moulded surround. Cut block limestone stepped approach. Camber-headed door opening to extension with replacement timber panelled door, overlight, chamfered surround and label moulding. Roughcast and smooth rendered boundary wall with cast-iron floral motif railings and double-leaf gate with cast-iron piers (south).
Forming part of a significant ecclesiastical complex, this parochial house was built in the late nineteenth century to serve the Pro-Cathedral on the other side of the street. In characteristic Victorian style, this building is a reinterpretation of Georgian classical styles. The extended block echoes some of the features of the original, with further reinterpretation visible. Fine detailing is exhibited in the variety of well-executed timber sliding sash windows and render detailing, all of which add to the character of the elevations. The fanlight is a particularly noteworthy feature. This collection of related structures forms a pleasing and historically interesting grouping in the townscape.
This does not grant access. Most recorded buildings are privately owned; view them only from public ground unless the owner allows entry.
Places near here
 Convent of Mercychurch/chapel · 59 yd
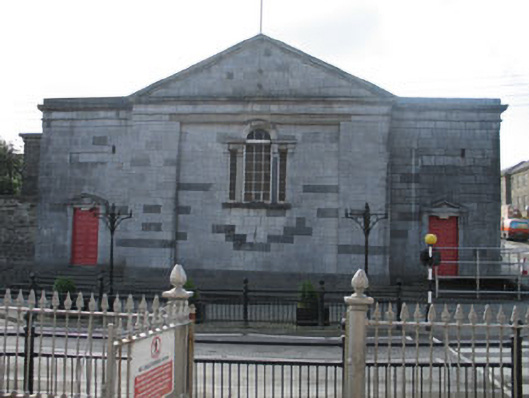 Skibbereen Courthousecourt house · 69 yd
 Bishop MahonyMemorial · 153 yd
 Burial GdBurial ground · 548 yd
 Heritage CentreMuseum · 673 yd
 Man-made underground passage in LurrigaMan-made underground passage · 745 yd
 Wild Atlantic WayVisitor information · 981 yd
 Site of CastleCastle, unclassified · 1379 yd
 Coolngrane Fairy FortFort · 1560 yd
 Irish Sky GardenHeritage attraction · 1.7 mi
 Tober an IarainnSpring · 2.1 mi
 Giant's GraveArchaeological place · 3.0 mi
Other information
Photo: National Inventory of Architectural Heritage · Website use allowed for educational or private purposes with source credit