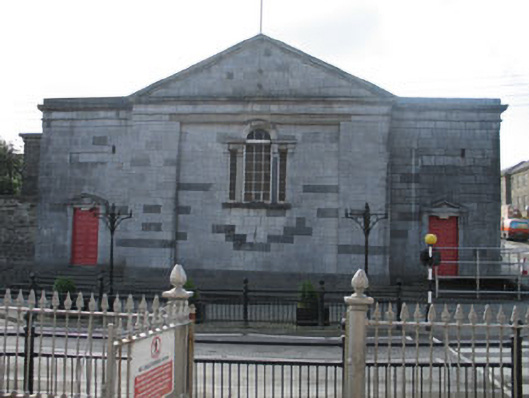
What is recorded here
Detached three-bay two-storey Classical style former courthouse with central pedimented breakfront, built 1829, refurbished 1923 and 1956. Now in use as offices. Mid-twentieth century extensions to rear (south-east). Pitched artificial slate and flat roofs having concealed cast-iron rainwater goods. Ashlar limestone walls with cornice, platband, pilasters and limestone stepped plinth. Rubble stone walls (north-east) and painted rendered walls to extensions. Venetian window to breakfront bay having timber fixed pane windows, tooled limestone sill and impost moulding. Square-headed openings having single and tripartite one-over-one timber sliding sash windows with concrete sills. Square-headed door openings having double-leaf timber panelled and tooled limestone pediments.
An imposing courthouse designed by renowned architect George Pain in the early nineteenth century. It is one of a number built to a similar design by the architect in southern part of county at this time. The fortress-like façade served the dual purpose of expressing a suitable air of dignity and stateliness, whilst also sheltering the court rooms from the noisy street beyond. The survival of the finely crafted timber windows and doors adds character to the façade and maintains the integrity of the building. Prominently sited at the northern entrance to the town, this building contributes significantly the architectural heritage of the Skibbereen area.
This does not grant access. Most recorded buildings are privately owned; view them only from public ground unless the owner allows entry.
Places near here
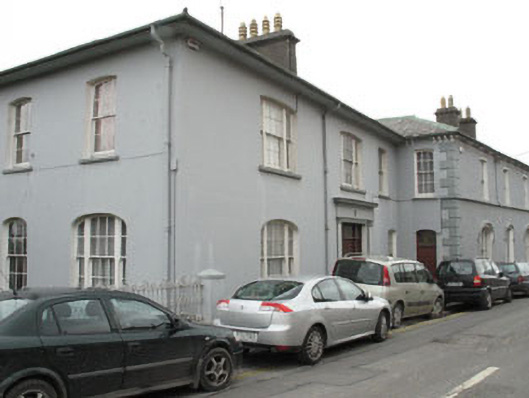 The Palacepresbytery/parochial/curate's house · 69 yd
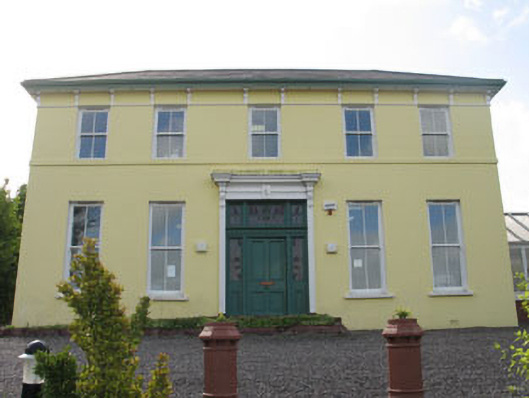 Norton Househouse · 77 yd
 Bishop MahonyMemorial · 211 yd
 Burial GdBurial ground · 574 yd
 Man-made underground passage in LurrigaMan-made underground passage · 706 yd
 Heritage CentreMuseum · 742 yd
 Wild Atlantic WayVisitor information · 1022 yd
 Site of CastleCastle, unclassified · 1389 yd
 Coolngrane Fairy FortFort · 1499 yd
 Irish Sky GardenHeritage attraction · 1.7 mi
 Tober an IarainnSpring · 2.1 mi
 Giant's GraveArchaeological place · 3.0 mi
Other information
Photo: National Inventory of Architectural Heritage · Website use allowed for educational or private purposes with source credit