What is recorded here
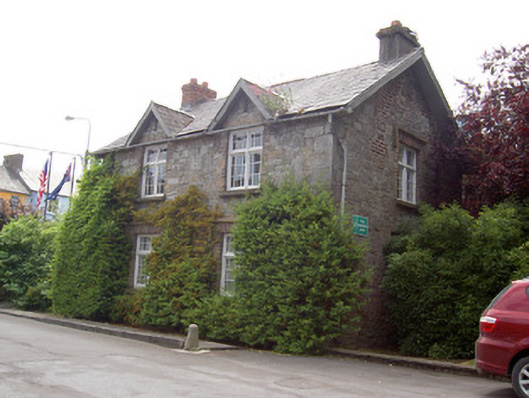
Detached two-bay two-storey former school, built c.1820, now disused. Pitched slate roof with rendered and brick chimneystacks, timber bargeboards to gables and gable-fronted roof vents. Rubble limestone walls with flush dressed limestone quoins. Square-headed window openings with red brick block-and-start surrounds, limestone sills and having timber mullioned and transomed casement windows with margined two-over-three pane lights. Openings to gables and to ground floor of front elevation having carved limestone label-mouldings. Square-headed door opening in south gable with cut limestone lintel and plinth blocks and having replacement timber door.
This former school forms a group with the former bishop's palace and gate lodge and its Tudor style forms a contrast with the styles of the other buildings. It retains interesting features such as the mullioned and transomed windows and well-crafted label-mouldings. Its regular form is enhanced by the gabled vents and gable-end chimneystacks.
This does not grant access. Most recorded buildings are privately owned; view them only from public ground unless the owner allows entry.
Places near here
 Croke Memorial Market Crossmonument · 29 yd
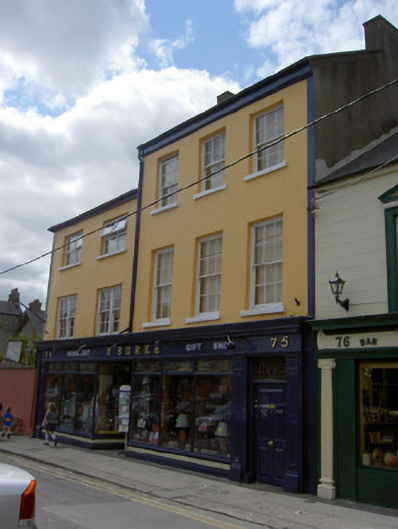 M. Burkehouse · 30 yd
 Cashel Folk MusuemMuseum · 111 yd
 Black mulberryBlack mulberry · 136 yd
 Structure in CashelStructure · 179 yd
 The Rock Of CashelVisitor information · 366 yd
 CrossCross, High cross · 398 yd
 Cormac's ChapelHeritage attraction · 418 yd
 Ballyknock HillMountain / peak · 1.4 mi
 Site of CastleCastle, unclassified · 1.9 mi
 Gortmakellis CastleCastle · 2.2 mi
 European ashEuropean ash · 5.1 mi
Other information
Photo: National Inventory of Architectural Heritage · Website use allowed for educational or private purposes with source credit