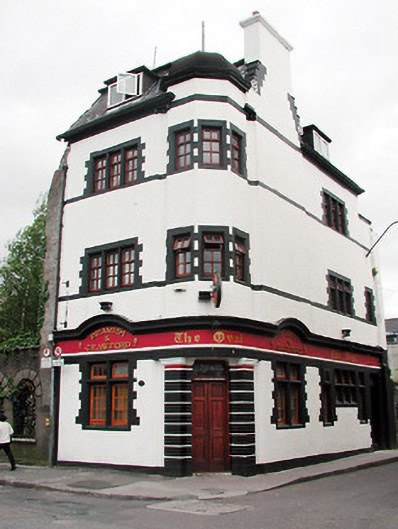
What is recorded here
Three-storey building public house with attic , built 1918, in Arts and Crafts style having a re-entrant corner with two-storey polygonal turret detail over; in use as public house with residential accommodation over. Slate hipped roof with flat top, flat roofed dormers, domical vaulted roof to turret. Side elevation having a crowstepped rendered chimney stack on the roofline, and a separate entrance to the upper floors. Small paned timber casement windows to the first and second floors, with a side hung casement dormer window in the attic of each elevation.
Distinctive and unusual public house on a prominent corner site. Apart from features such as its corner entrance, and crowstepped chimney stack, its vicinity to the old City Walls adds to the building's significance.
This does not grant access. Most recorded buildings are privately owned; view them only from public ground unless the owner allows entry.
Places near here
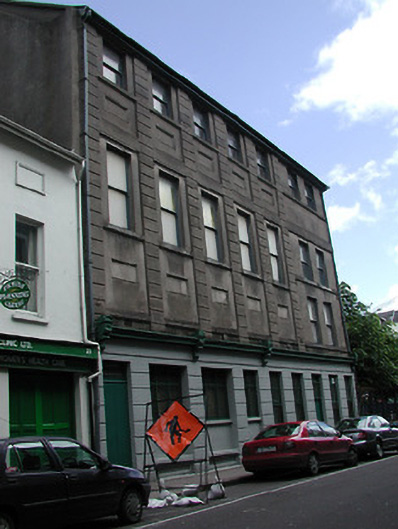 First Lodge of Irelandbuilding misc · 84 yd
 City Walltown/city walls · 106 yd
 Church (Site of) (1949-50)Church · 130 yd
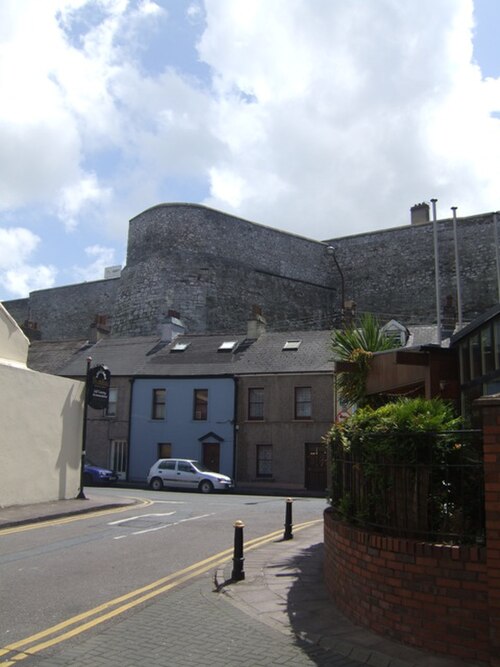 Elizabeth Fort (Disused) (1949-50)Bastioned fort · 296 yd
 Saint Fin Barre's CathedralHeritage attraction · 411 yd
 Lavitts QuayMemorial · 536 yd
 Cork WalksVisitor information · 1015 yd
 Mashanaglass Castle (in Ruins)Castle, tower house · 19 mi
 Summerhouse WoodForest · 19 mi
 Ummera WoodWood · 19 mi
 Seefin East TopMountain / peak · 21 mi
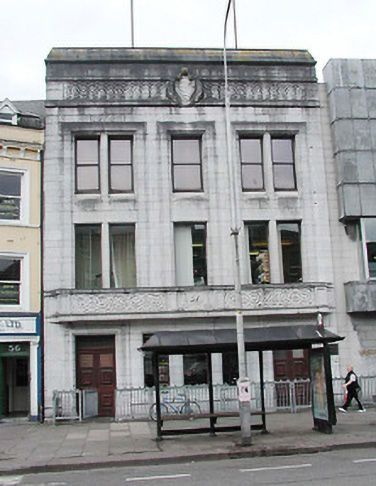 Cork City Librarylibrary/archive · 107 yd
Other information
Photo: National Inventory of Architectural Heritage · Website use allowed for educational or private purposes with source credit