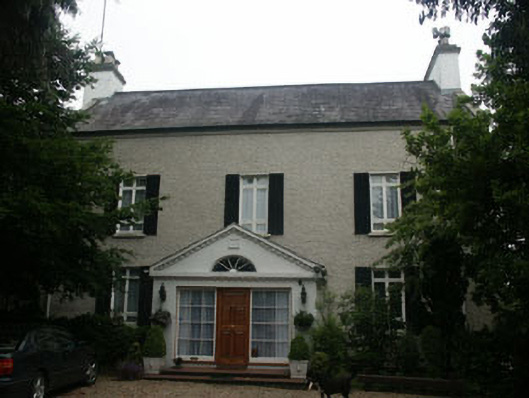
What is recorded here
Detached three-bay two-storey former rectory with attic, built 1725, with single-bay full-height extension to north, constructed 1791, and a gabled replacement porch of c.2003 The façade is finished in painted roughcast. The original section of the house has a slated, gable-ended pitched roof, with a slated hipped roof to the north extension. Rendered chimneystacks and stone parapets to gable ends. The entrance is located within the large gabled porch and consists of a panelled door with large window-sized sidelights. Above the door is a small painted stone panel with the date ‘1725’ thereon; this was probably relocated from elsewhere. The majority of the windows are flat-headed with painted stone sills and replacement uPVC frames. The windows to the front have mock shutters of c.1975. To the rear, the original house has windows at attic level set into gabled half dormers of various sizes, whilst the extension projects as a full height canted three-storey bay with an attached small single-storey flat-roofed extension of c.1980. The house has a gravel covered forecourt, outbuildings to the north and an extensive garden to the rear.
Dated 1725, this former rectory appears to be Delgany’s oldest building. Although somewhat altered in recent years with the insertion of uPVC windows, the rebuilding of the porch and the addition of unsuitable mock shutters, it still retains presence and an air of considerable age.
This does not grant access. Most recorded buildings are privately owned; view them only from public ground unless the owner allows entry.
Places near here
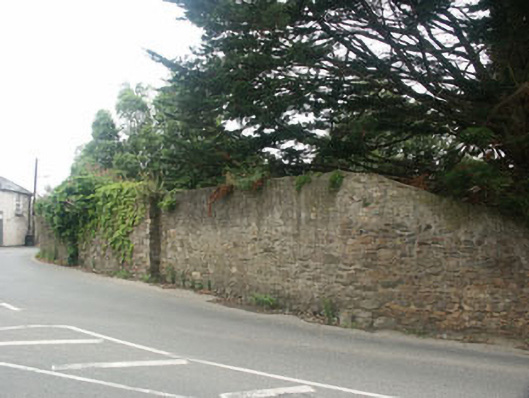 The Old Rectorygates/railings/walls · 38 yd
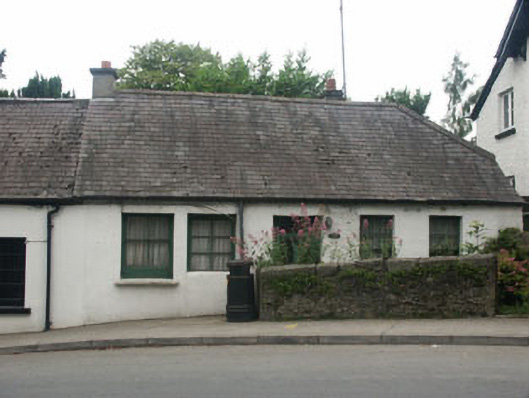 Beaumont Cottagehouse · 58 yd
 Delgany Heritage TrailWalking route · 411 yd
 TuliptreeTuliptree · 764 yd
 Enclosure in FarrankellyEnclosure · 910 yd
 Kindlestown Castle (in ruins)Castle, hall-house · 1094 yd
 Font in WoodlandsFont · 1398 yd
 Glen of the DownsNature reserve · 1.1 mi
 Greystones WayWalking route · 1.5 mi
 Greystones South BeachBeach / strand · 1.6 mi
 The CoveBeach / strand · 1.7 mi
 Rathdown Castle (in ruins)Castle, unclassified · 1.9 mi
Other information
Photo: National Inventory of Architectural Heritage · Website use allowed for educational or private purposes with source credit