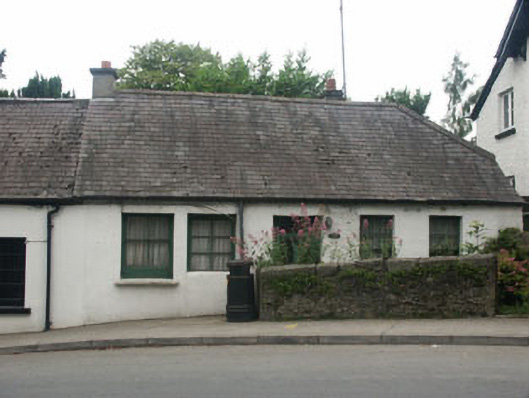
What is recorded here
End-of-terrace five-bay single-storey house, built c.1800, but with later formalisation of the fenestration which disguises the original vernacular appearance. The façade is finished in painted render and painted roughcast with a slated pitched roof and rendered chimneystacks. The entrance has a partly glazed timber door, whilst the windows have timber sash and timber fixed light frames and stone sills. One of the windows to the south side, which does not have a sill, appears to be an early to mid 20th-century insertion. uPVC rainwater goods.
One of the few examples of vernacular dwellings still left in Delgany, which despite alterations, adds interest to the streetscape of the centre of the village.
This does not grant access. Most recorded buildings are privately owned; view them only from public ground unless the owner allows entry.
Places near here
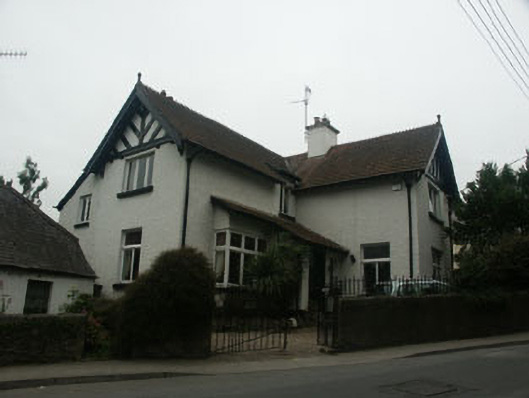 Courtloughhouse · 13 yd
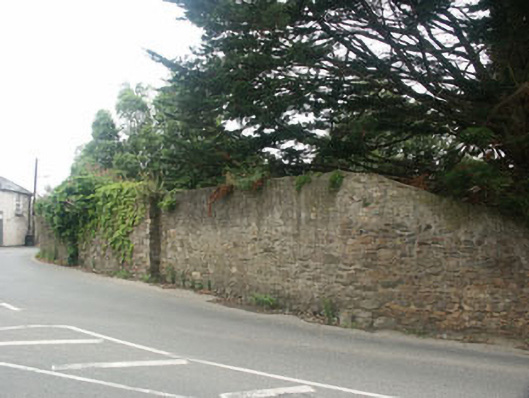 The Old Rectorygates/railings/walls · 21 yd
 Delgany Heritage TrailWalking route · 358 yd
 TuliptreeTuliptree · 817 yd
 Enclosure in FarrankellyEnclosure · 965 yd
 Kindlestown Castle (in ruins)Castle, hall-house · 1046 yd
 Font in WoodlandsFont · 1390 yd
 Glen of the DownsNature reserve · 1.1 mi
 Greystones WayWalking route · 1.5 mi
 Greystones South BeachBeach / strand · 1.6 mi
 The CoveBeach / strand · 1.7 mi
 Rathdown Castle (in ruins)Castle, unclassified · 1.9 mi
Other information
Photo: National Inventory of Architectural Heritage · Website use allowed for educational or private purposes with source credit