What is recorded here
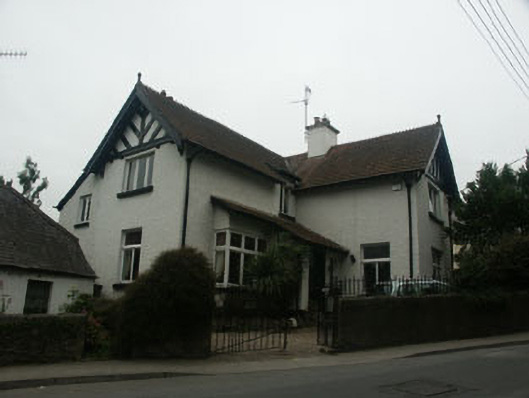
Detached multiple-bay two-storey house, c.1920, in a simplified Domestic Revival style. The house has an irregular, roughly L-shaped plan with gable-ends. The façade is in painted roughcast with mock half-timbering to the gables. The overhanging pitched roof is covered in clay tiles with decorative serrated clay ridge tiles and finials, plain bargeboards, exposed rafter ends, and rendered chimneystacks. The entrance is located within a single storey lean-to porch to the east-facing front and consists of a partly glazed replacement timber door. The windows are flat-headed and have timber mullioned and transomed and timber casement frames, some with leaded glazing; stone sills. Cast iron rainwater goods. There is a small garden to the front which is bounded by a low rendered wall with wrought-iron railings.
Fine, relatively modest example of the early 20th-century Domestic Revival style whose prominent setting and plan form compliments the topography of the village, adding variety to the streetscape.
This does not grant access. Most recorded buildings are privately owned; view them only from public ground unless the owner allows entry.
Places near here
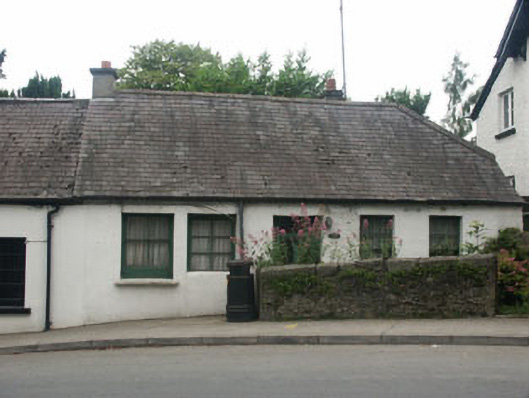 Beaumont Cottagehouse · 13 yd
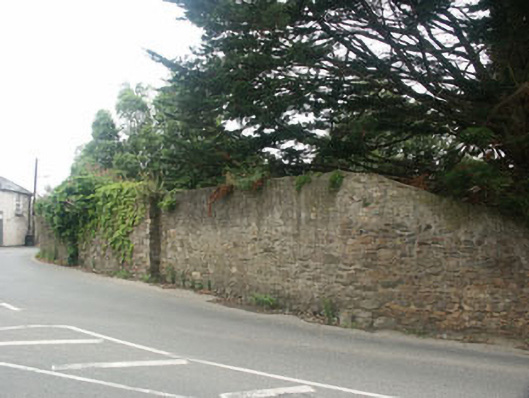 The Old Rectorygates/railings/walls · 31 yd
 Delgany Heritage TrailWalking route · 345 yd
 TuliptreeTuliptree · 823 yd
 Enclosure in FarrankellyEnclosure · 972 yd
 Kindlestown Castle (in ruins)Castle, hall-house · 1033 yd
 Font in WoodlandsFont · 1398 yd
 Glen of the DownsNature reserve · 1.1 mi
 Greystones WayWalking route · 1.5 mi
 Greystones South BeachBeach / strand · 1.6 mi
 The CoveBeach / strand · 1.6 mi
 Rathdown Castle (in ruins)Castle, unclassified · 1.9 mi
Other information
Photo: National Inventory of Architectural Heritage · Website use allowed for educational or private purposes with source credit