
What is recorded here
Detached four-bay two-storey former dispensary, built c. 1860, having gabled dormer windows to front (south-west) elevation and extension to rear (north-east) elevation. Pitched slate roof with brick chimneystack and timber bargeboards to gables. Snecked rusticated limestone walls. Square-headed openings having brick block-and-start surrounds, limestone sills and replacement one-over-one pane timber sliding sash windows. Square-headed opening with brick block-and-start surround and glazed overlight over timber battened door. Square-headed opening having brick block-and-start surround and timber battened door. Cast-iron railings set in limestone plinths and single-leaf cast-iron gates to site.
This former dispensary once formed an important social role in the village of Shanagolden. Built of high quality materials it retains interesting features such as the limestone sills and brick surrounds, which add chromatic and textural variation to the façade.
This does not grant access. Most recorded buildings are privately owned; view them only from public ground unless the owner allows entry.
Places near here
 Elm Villehouse · 31 yd
 bridgebridge · 73 yd
 Holy well in Shanagolden DemesneHoly well · 598 yd
 Enclosure in ParkmoreEnclosure · 790 yd
 Castle (Site of)Castle, unclassified · 1.3 mi
 Shanid CastleCastle · 1.5 mi
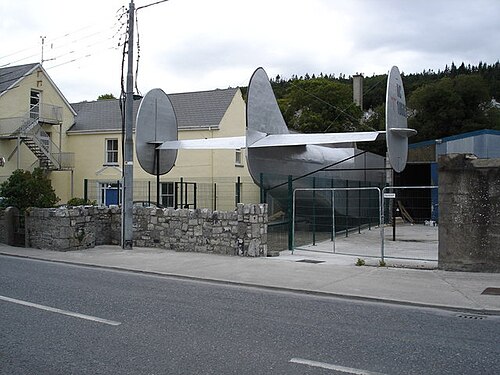 Foynes Flying Boat & Maritime MuseumMuseum · 2.8 mi
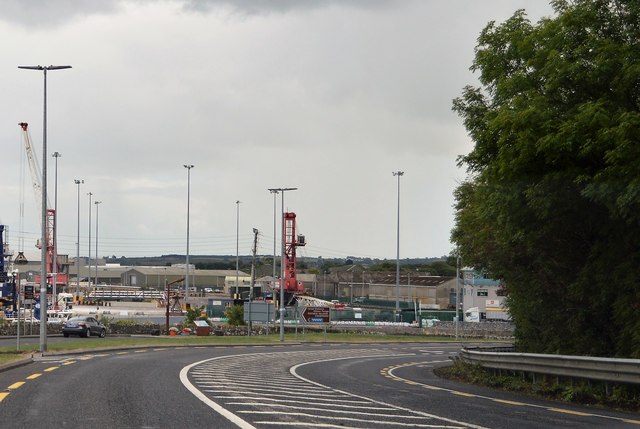 Foynes Island ViewpointViewpoint · 3.0 mi
 Gammarel PointHeadland · 3.3 mi
 Monterey CypressMonterey Cypress · 3.4 mi
 Foynes IslandIsland · 3.6 mi
 Battery PointHeadland · 3.7 mi
Other information
Photo: National Inventory of Architectural Heritage · Website use allowed for educational or private purposes with source credit