What is recorded here
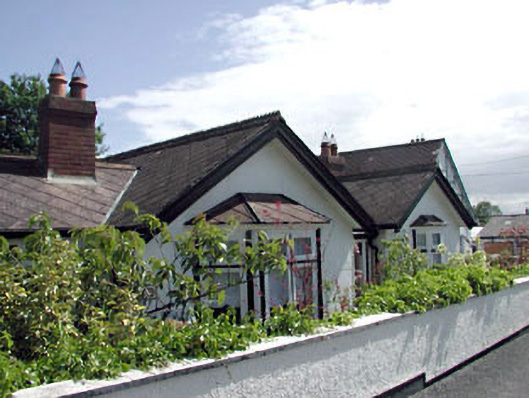
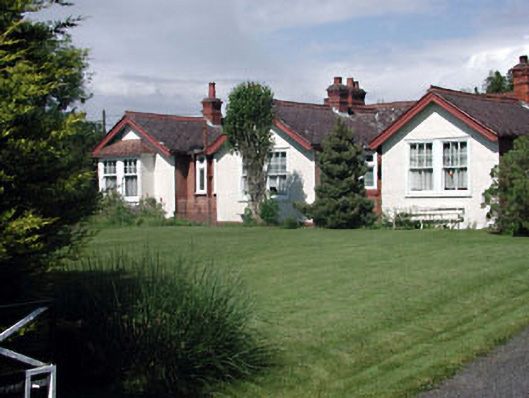
Detached four-bay single-storey former officer’s house, c.1830, retaining original fenestration comprising single-bay single-storey entrance bay to centre with single-bay single-storey flat-roofed projecting open porch to front, single-bay single-storey gabled advanced flanking bay to right (south-east) having single-bay single-storey canted bay window, single-bay single-storey gabled advanced flanking bay to left (north-west) having single-bay single-storey canted bay window and single-bay single-storey recessed end bay to left (north-west). Reroofed, c.1950. Now in private residential use. Gable-ended roofs (gable-fronted to advanced flanking bays). Replacement artificial slate, c.1950, in diamond-pattern courses. Crested ridge tiles. Red brick chimney stacks. Timber eaves and bargeboards. Cast-iron rainwater goods. Flat-roofed to porch. Materials not visible (probably timber). Rendered walls over timber-frame construction. Square-headed window openings (including to canted bay windows). Rendered sills. Original timber casement windows. Square-headed door opening behind projecting open porch having lattice work timber panels. Timber panelled door. Clay tiles to porch. Set back from line of road in own grounds. Roughcast boundary wall to front.
The Nook, probably originally built as an officer’s house, is an attractive small-scale range of much character, distinguished by the gabled advanced bays along the front (south-west) elevation. The house is of social and historical significance, having been built as part of the barracks complex on the outskirts of Kildare town, attesting to the military presence in the locality in the nineteenth century. Now in private residential use, the house remains in very good condition and retains most of its original form and character. The construction of the house using a timber frame is of some technical merit, and is a rare survival in the region. The house retains many important early or original salient features and materials, including timber casement fenestration, a timber door sheltered by an attractive timber porch, and cast-iron rainwater goods to the roof. The Nook, set in its own mature grounds, is a picturesque feature on the streetscape and forms a neat group with further related houses built in an English suburban style.
This does not grant access. Most recorded buildings are privately owned; view them only from public ground unless the owner allows entry.
Places near here
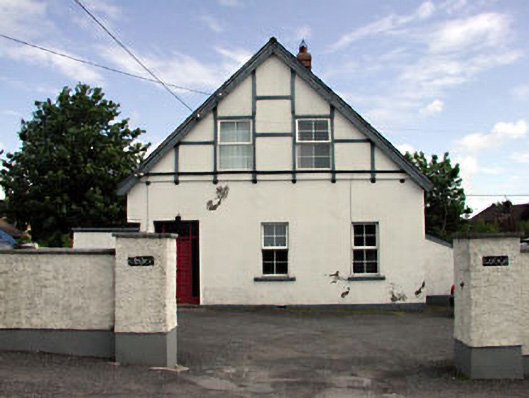 Ulster Lodgeofficer's house · 28 yd
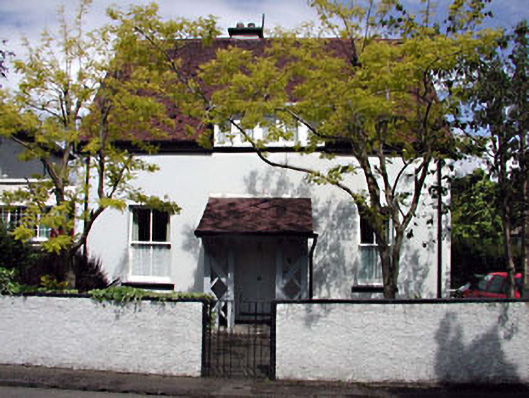 Monsofficer's house · 101 yd
 St. Johns WellHoly well · 606 yd
 Kildare BarracksArchaeological place · 725 yd
 Saint Fiachra's GardenHeritage attraction · 813 yd
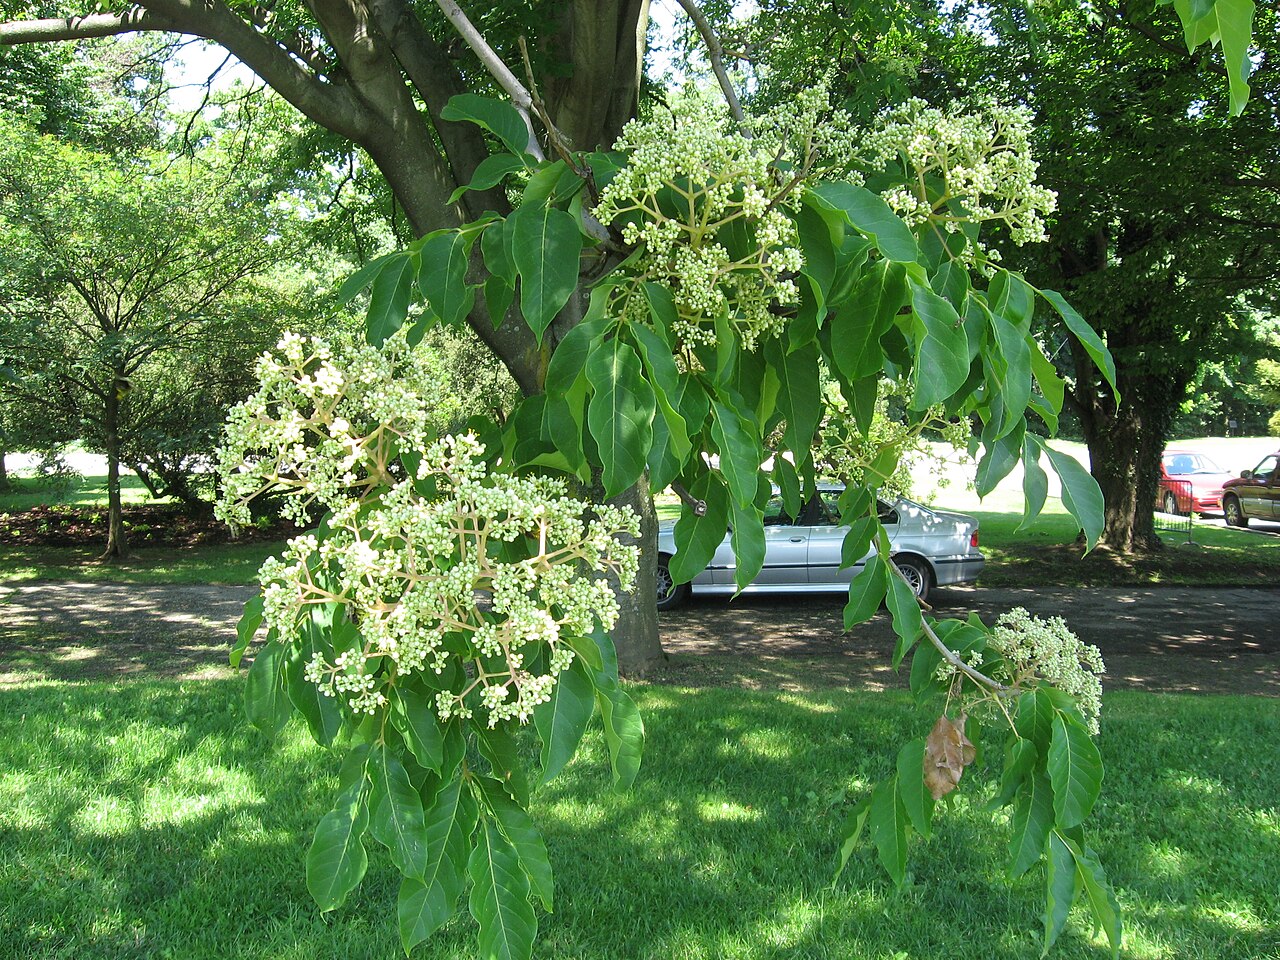 Bee-bee treeBee-bee tree · 949 yd
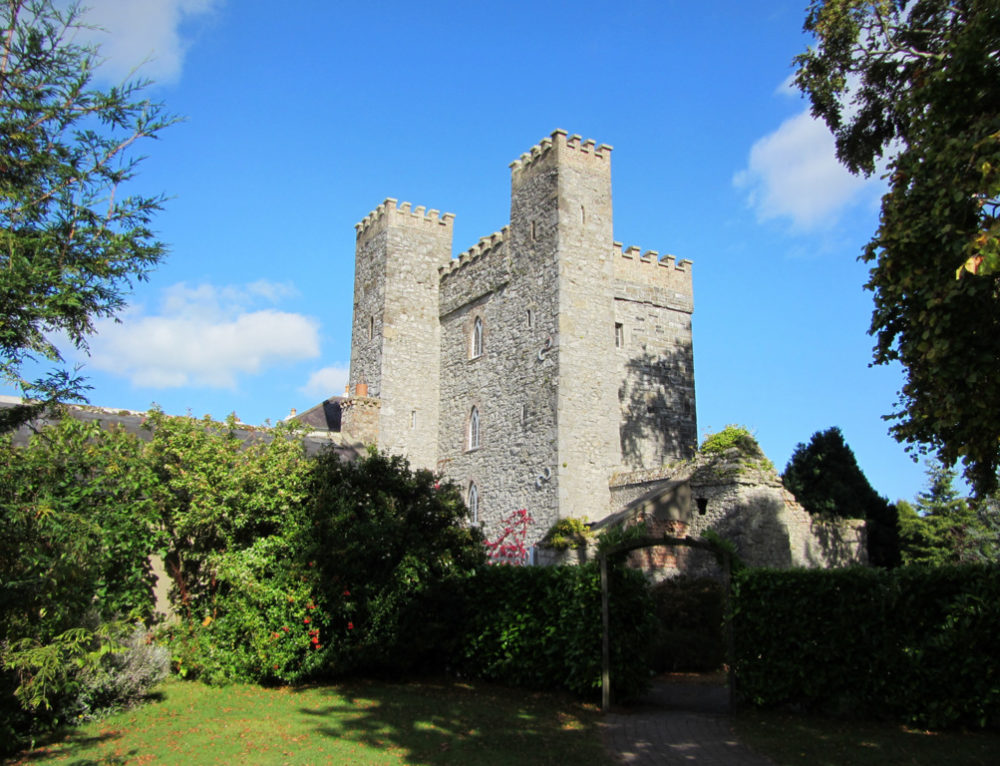 CastleCastle, motte · 1031 yd
 Tully Ho.Castle, unclassified · 1042 yd
 Horse MuseumMuseum · 1072 yd
 Dawn RedwoodDawn Redwood · 1115 yd
 Bithia Mary CrokerMemorial · 6.3 mi
 Munster Lodgeofficer's house · 135 yd
Other information
Photo: National Inventory of Architectural Heritage · Website use allowed for educational or private purposes with source credit