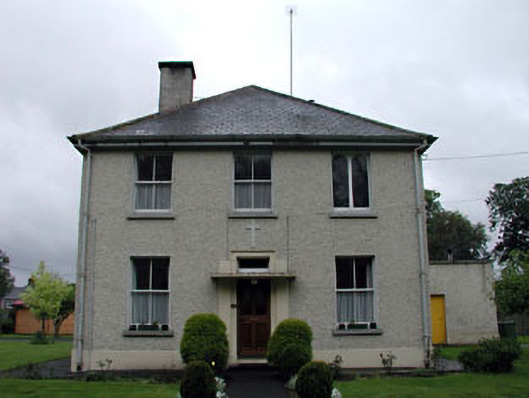
What is recorded here
Detached three-bay two-storey monastery, c.1860, on a corner site retaining most original fenestration with four-bay two-storey side elevation to south-east having single-bay single-storey canted bay window to ground floor. Part refenestrated and extended, c.1970, comprising single-bay single-storey flat-roofed projecting bay to side elevation to north-east. Hipped roof with slate. Red clay ridge tiles. Roughcast chimney stack. Timber eaves. Cast-iron rainwater goods. Flat-roof to projecting bay behind parapet walls. Materials not visible. Roughcast walls. Painted. Roughcast parapet wall to projecting bay with rendered coping. Square-headed openings. Cut-granite sills. 2/2 timber sash windows (some replacement timber casement windows, c.1970). Square-headed door opening. Profiled rendered doorcase, c.1970, with canopy over. Timber panelled door. Set back from road in own grounds on a corner site. Landscaped grounds to site. Roughcast boundary wall to site.
The monastery at Monasterevin is an attractive, substantial building of social interest as one of the earliest ecclesiastical residences in the locality. Well-maintained, the house retains most of its original form and character, while later additions and/or alterations do not detract significantly from the integrity of the original design. Composed on an almost-symmetrical plan and of graceful proportions the front (north-east) elevation is presently centred about a late twentieth century doorcase that complements the appearance of the house. The house retains most of its original features and materials, including timber sash fenestration and a slate roof having cast-iron rainwater goods. The retention of an almost-intact external aspect suggests that the interior may contain early or original features and fittings of significance. Sited on a corner site, the monastery forms an attractive feature on the streetscapes of Drogheda Street and Whelan's Row.
This does not grant access. Most recorded buildings are privately owned; view them only from public ground unless the owner allows entry.
Places near here
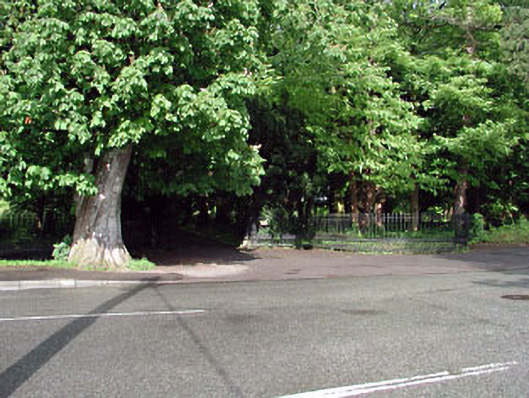 Togher Housegates/railings/walls · 59 yd
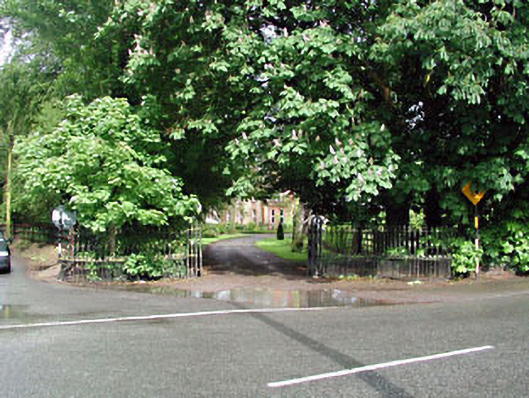 Kilrue Housegates/railings/walls · 90 yd
 European YewEuropean Yew · 300 yd
 Font in Mooreabbey DemesneFont · 750 yd
 Enclosure in Clogheen (monasterevin Ed)Enclosure · 1056 yd
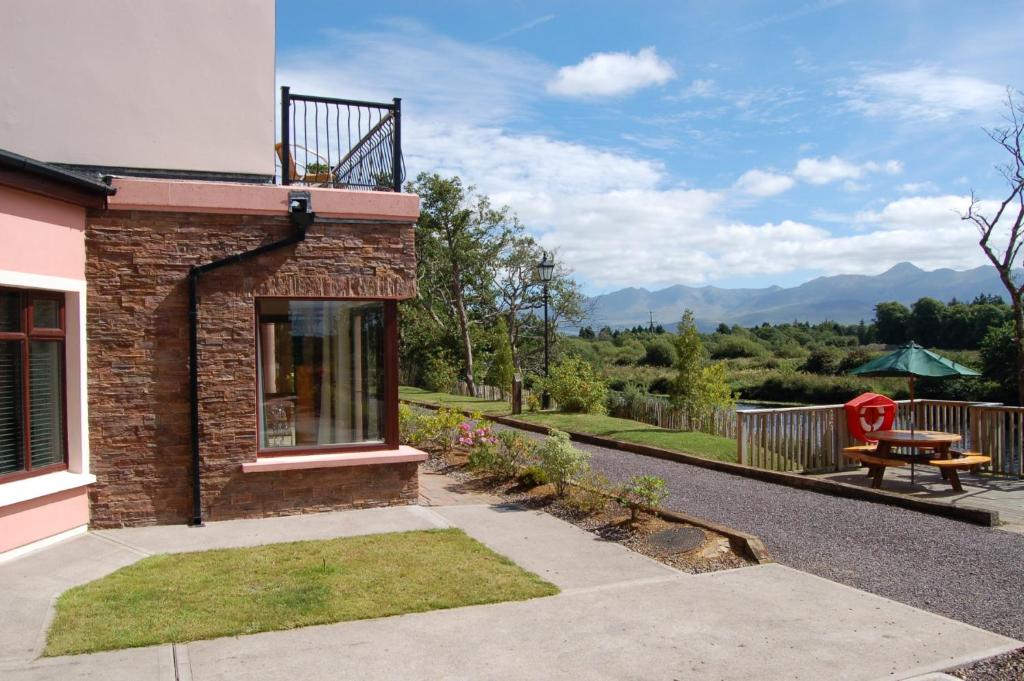 Lodge GroveWood · 1075 yd
 Bawn in Lackagh BegBawn · 3.4 mi
 Lea Castle (in ruins)Castle, Anglo-Norman masonry castle · 3.6 mi
 Church (in Ruins), GraveyardChurch · 4.1 mi
 Bog Lake WalkWalking route · 5.5 mi
 Derryounce Walk (Yellow Loop)Walking route · 5.8 mi
 Bithia Mary CrokerMemorial · 6.2 mi
Other information
Photo: National Inventory of Architectural Heritage · Website use allowed for educational or private purposes with source credit