What is recorded here
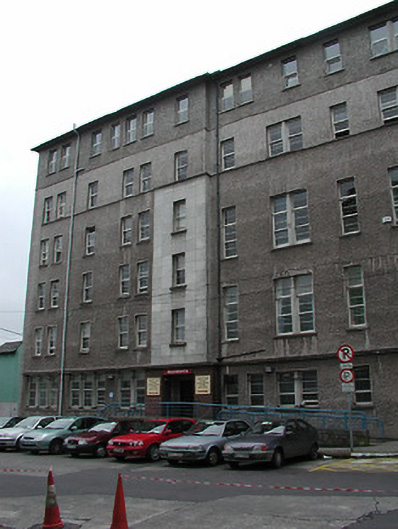
End-of-terrace eleven-bay five- and six-storey hospital extension, built c. 1955. Flat roofs. Roughcast rendered walls with central-bay comprising of red brick walls to ground floor and ashlar limestone cladding above. Timber sliding sash windows. Recessed pair of timber doors, set in square-headed opening with moulded surround. Chimney to south of site.
This hospital extension is representative of architectural design and construction in the mid twentieth century in Ireland. The roughcast render and red brick are typical of the construction materials which were utilised at that time. The building retains much of it's original form and features, such as defined entrance, moulded doorcase and timber sliding sash windows.
This does not grant access. Most recorded buildings are privately owned; view them only from public ground unless the owner allows entry.
Places near here
 The Mercy Hospital Chapelchurch/chapel · 57 yd
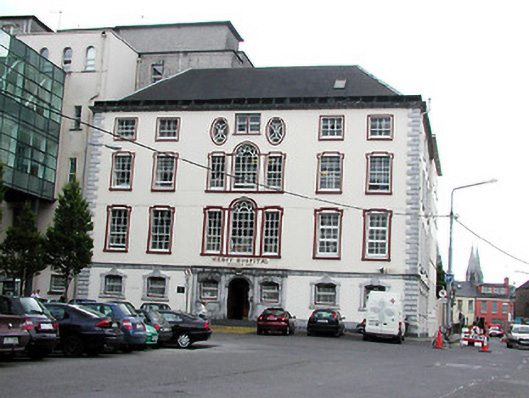 The Mercy Hospitalhouse · 64 yd
 Grave YardGraveyard · 190 yd
 Saint Peter'sHeritage attraction · 251 yd
 Town Wall (Site of) (1949-50)Town defences · 391 yd
 Lavitts QuayMemorial · 706 yd
 Marsh Storeshouse · 88 yd
 vent pipevent pipe · 95 yd
 Baxter & Associateshouse · 117 yd
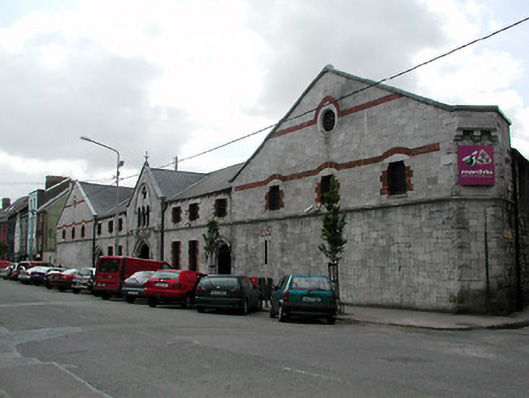 The Mardykestore/warehouse · 122 yd
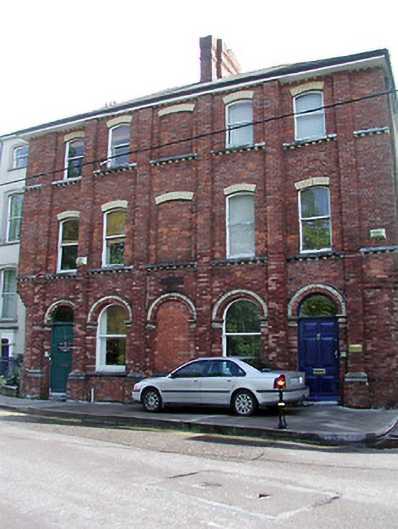 International Famine Centrehouse · 124 yd
 University College Cork, The Maltings Complexmill (water) · 128 yd
Other information
Photo: National Inventory of Architectural Heritage · Website use allowed for educational or private purposes with source credit