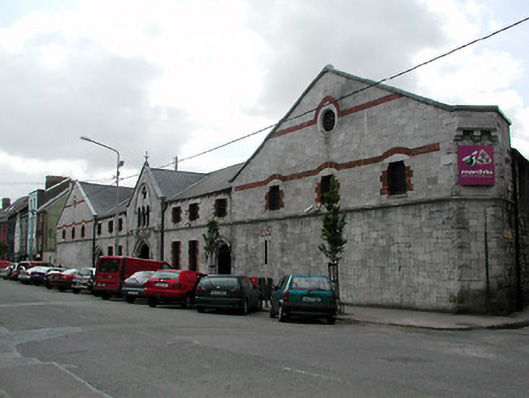
What is recorded here
Detached multiple-bay former warehouse, built c. 1830. Enlarged and refronted, 1876, comprising of thirteenth-bay single- and two-storey façade, having gabled central and end bays. Now in use as leisure centre and amusement arcade. Pitched slate roofs. Snecked ashlar limestone walls with rusticated quoins, moulded string courses and red brick string courses. Red brick dressings and ashlar limestone lintels to window openings. Pointed arch door openings, having carved limestone surrounds, hood mouldings and foliated bosses. Paired timber matchboard doors with wrought-iron strap hinges. Three lancet openings having cinquefoil and hood moulding, to second floor of central bay.
This former Woodford Bourne bonded warehouse makes a notable and positive contribution to the streetscape. Built in the first part of the nineteenth century, this building was later remodelled in the late nineteenth century, and the design and detail of the building are representative of architectural theory at that time in Ireland. The materials utilised in the construction of this building, such as the grey limestone and red brick add colour and textural interest to the streetscape. The carved limestone details and elaborate wrought-iron hinges were clearly executed by skilled craftsmen and add artistic interest to this former warehouse.
This does not grant access. Most recorded buildings are privately owned; view them only from public ground unless the owner allows entry.
Places near here
 Marsh Storeshouse · 35 yd
 shop/retail outletshop/retail outlet · 108 yd
 Town Wall (Site of) (1949-50)Town defences · 295 yd
 Church (Site of) (1949-50)Church · 413 yd
 Bishop Lucey Park at Grand ParadeVisitor information · 435 yd
 Elizabeth FortHeritage attraction · 492 yd
 Lavitts QuayMemorial · 675 yd
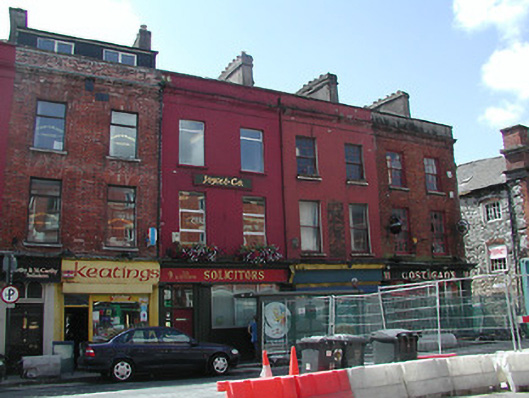 Costigan'shouse · 118 yd
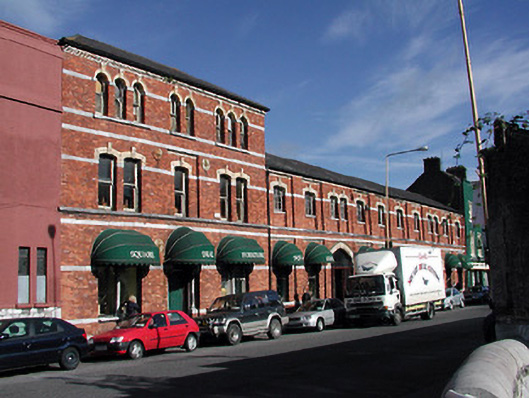 factoryfactory · 120 yd
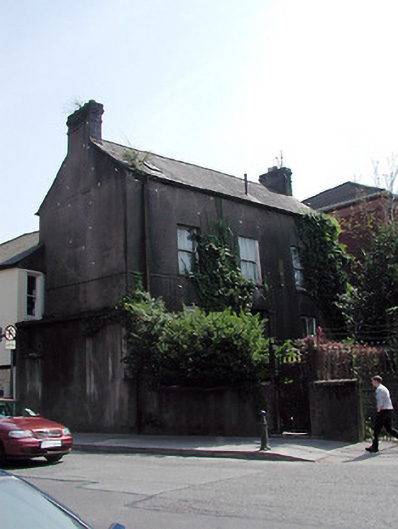 Westviewhouse · 123 yd
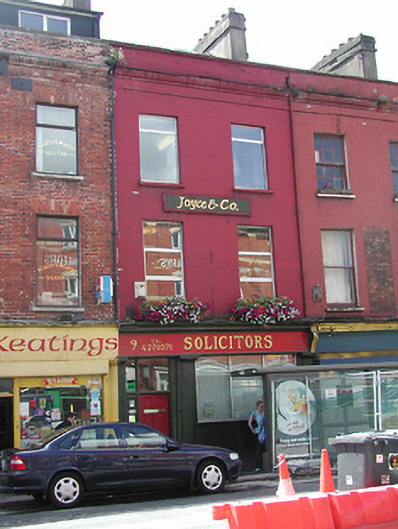 Joyce & Co.house · 123 yd
 Keatings/ McCarthy & McCarthy Solicitorshouse · 126 yd
Other information
Photo: National Inventory of Architectural Heritage · Website use allowed for educational or private purposes with source credit