
What is recorded here
Three-storey premises c. 1840, having triangular plan tapering to bullnose corner; in use as offices. Parapet having moulded cornice and plain coping, balustrade to corner. Red brick façade in Flemish bond with brick pilasters and frieze. Square headed openings to upper floors with soldier arches and cills. Windows are timber sliding sash nine over six pane to the second floor, six over six pane to the first floor. Fixed multipane windows to first and second floor at corner. Timber shopfront, partially timber sheeted, retaining many original elements. Moulded cornice, panelled plasters having moulding and festoons, large multipane display windows flanking modern glazed timber entrance door. Rear elevation in random limestone. Camber headed openings with brick swept arches are blocked. Rendered parapet with replacement uPVC windows. Triangular island site with street frontage.
Fine example of a nineteenth century commercial building on a very distinctive triangular site. Retaining much original material, as well as its scale and form generally unaltered. Contributes positively to the street in terms of character and function. Important also due to its location on one of the main commercial streets of Cork city.
This does not grant access. Most recorded buildings are privately owned; view them only from public ground unless the owner allows entry.
Places near here
 Waterside Quayfactory · 31 yd
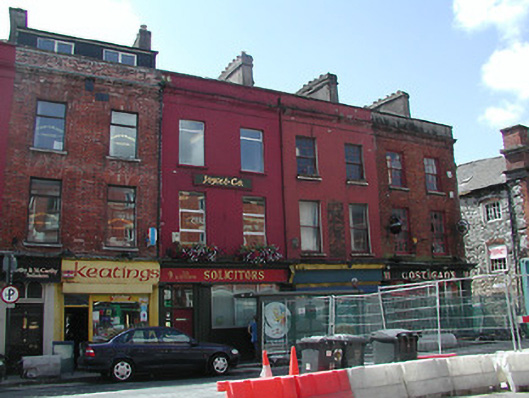 Costigan'shouse · 39 yd
 Town Wall (Site of) (1949-50)Town defences · 269 yd
 Church (Site of) (1949-50)Church · 324 yd
 Saint Fin Barre's CathedralHeritage attraction · 354 yd
 Bishop Lucey Park at Grand ParadeVisitor information · 396 yd
 Lavitts QuayMemorial · 703 yd
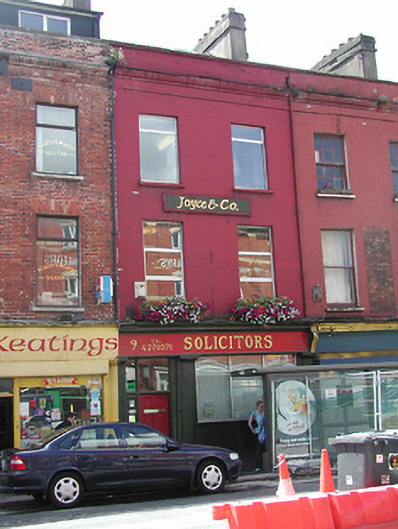 Joyce & Co.house · 50 yd
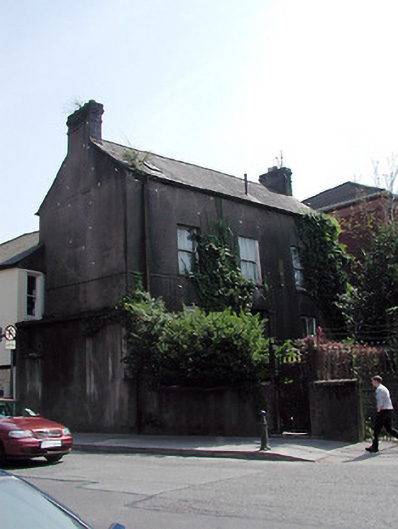 Westviewhouse · 52 yd
 Keatings/ McCarthy & McCarthy Solicitorshouse · 56 yd
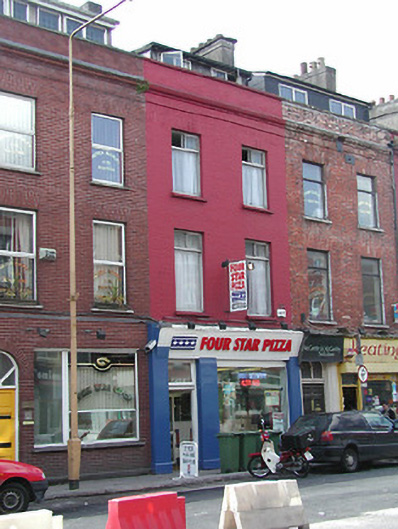 Four Star Pizzahouse · 62 yd
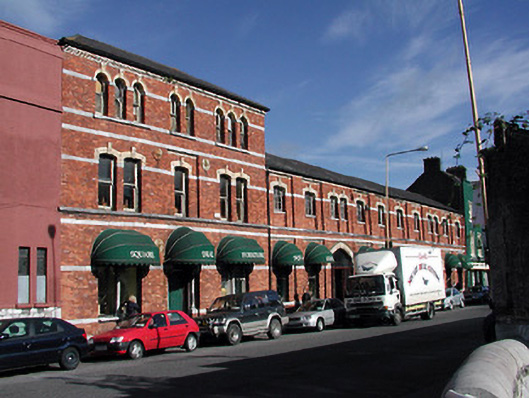 factoryfactory · 90 yd
Other information
Photo: Jonathan Thacker · CC BY-SA 2.0