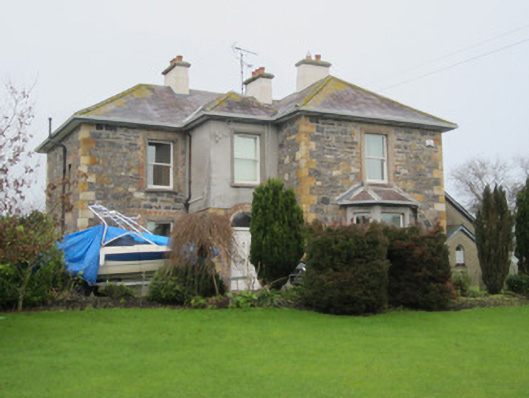
What is recorded here
Three-bay two-storey L-plan former manse, built c.1870, with slightly lower entrance projection to front re-entrant corner, canted bay window to projecting east end bay of front, and single-storey hipped-roof extension to rear. Hipped slate roof with ridge tiles, smooth rendered shouldered chimneystacks with rendered copings and terracotta pots, and some cast-iron rainwater goods. Roughly dressed rubble limestone walls built to courses, with ashlar sandstone block-and-start quoins. Roughcast rendered walls with smooth rendered plinth course to return, smooth rendered bay window and smooth rendered upper storey to entrance projection. Square-headed window openings with replacement timber sliding sash windows, red brick block-and-start surrounds, smooth rendered reveals and limestone sills. Round-headed doorway with panelled door, fanlight, moulded surround, set within red brick block-and-start surround. Two-storey outbuilding to northwest, built c.1870, having three-bay first floor and four-bay ground floor, with hipped slate roof, roughcast rendered rubble limestone walls, segmental carriage arch, flanked by square-headed doorways and window. Three-bay single-storey former Methodist church built c.1966 to north-east with gabled porch projection. Set within own grounds.
This former manse, with its porch projection accommodated within the angle of the L-plan, is typical of many such structures. It is enhanced by other typical elements of the late nineteenth century, such as the canted bay window and the centrally placed chimneystacks. A pleasant contrast is made between the cut sandstone quoins and the rubble limestone walling, albeit formerly rendered. The significance of this building is enhanced by the association with the contemporary outbuilding and former Methodist church on the site.
This does not grant access. Most recorded buildings are privately owned; view them only from public ground unless the owner allows entry.
Places near here
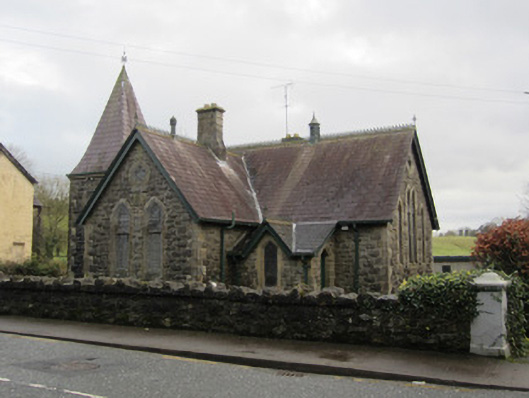 Clones National Schoolschool · 84 yd
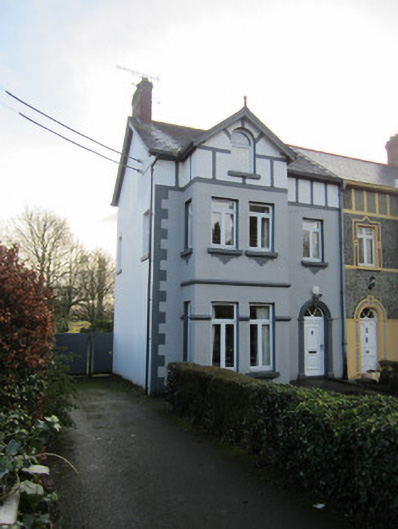 Beechvillehouse · 98 yd
 IndicatedEnclosure · 362 yd
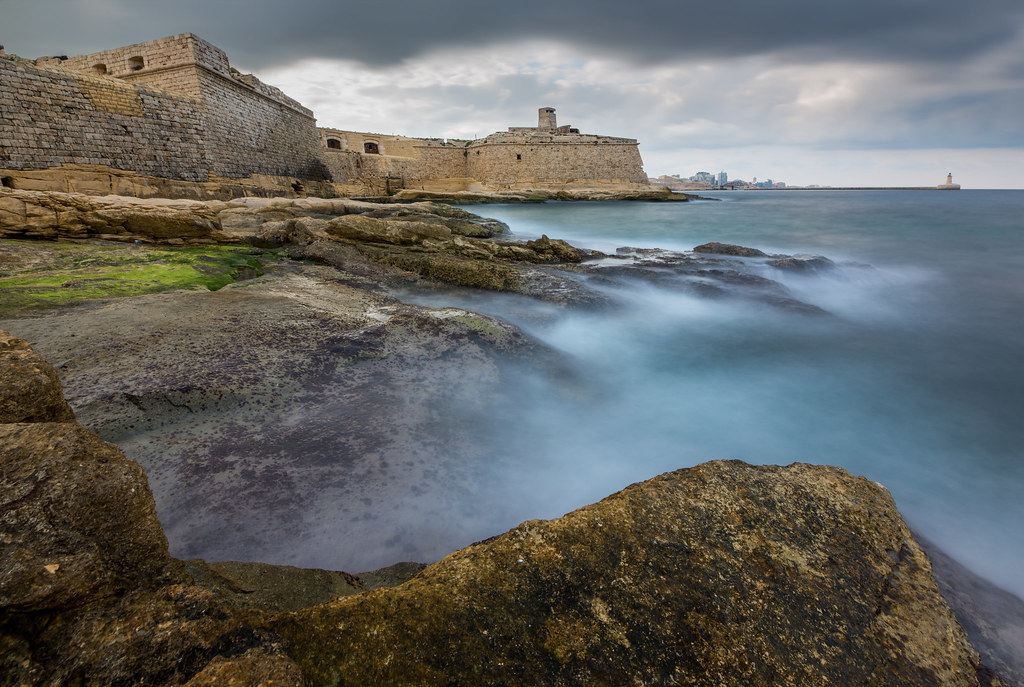 Bastioned fort in CrossmoyleBastioned fort · 386 yd
 CastleCastle, motte and bailey · 389 yd
 The Cassandra Hand CentreMuseum · 582 yd
 Bawn in CrossmoyleBawn · 624 yd
 Ulster Canal Stores Visitor CentreHeritage attraction · 635 yd
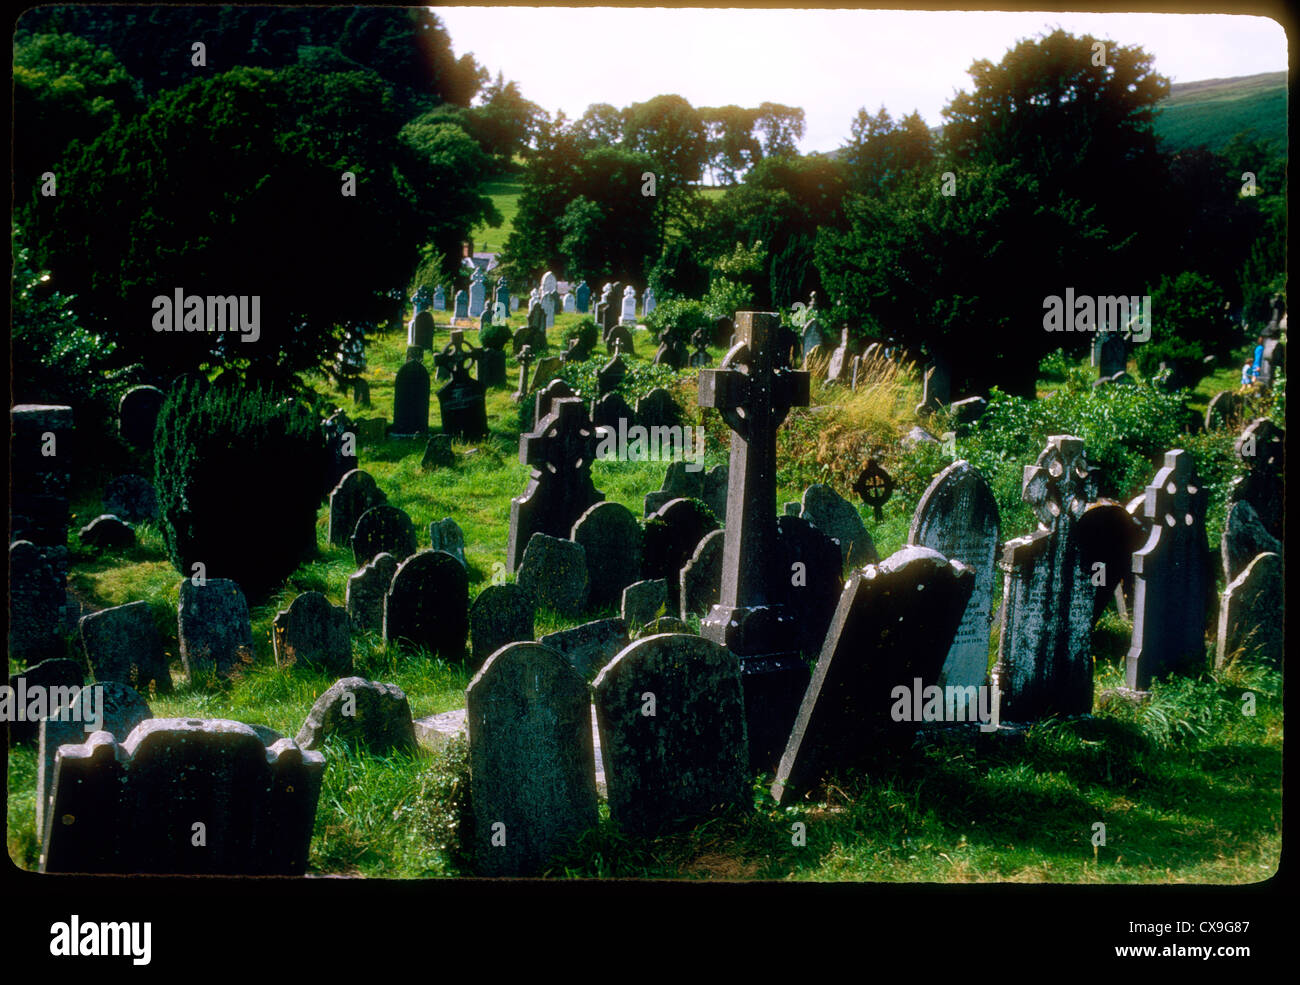 Clontivrin Grave YardArchaeological place · 1622 yd
 European YewEuropean Yew · 1.8 mi
 Saint John's WellSpring · 2.3 mi
 KillycoonaghWood · 2.5 mi
Other information
Photo: National Inventory of Architectural Heritage · Website use allowed for educational or private purposes with source credit