What is recorded here
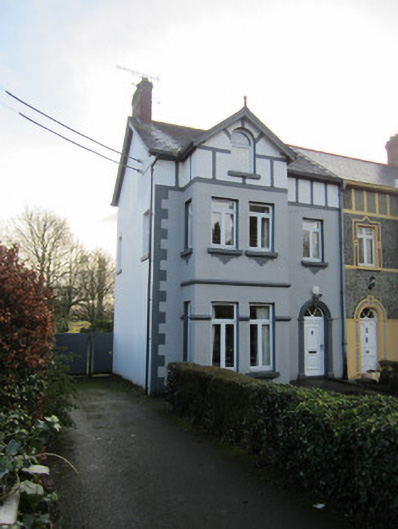
Semi-detached two-bay two-storey house with dormer attic, built c.1920, with full-height gable-fronted box-bay projection to front elevation. Pitched slate roof with terracotta ridge tiles, red brick chimneystack with string course and terracotta pots, decorative timber bargeboards to projecting bay, topped with carved timber finial, and having cast-iron downpipe. Smooth rendered walls with smooth rendered block-and-start quoins, moulded string courses to projecting bay; roughcast rendered walls and with smooth rendered strips to attic level of front elevation. Square-headed window openings to lower floors and round-headed window to attic, with replacement uPVC frames, having smooth rendered reveals and painted sills, smooth rendered apron details to lower floor windows. Round-headed doorway with replacement uPVC door and fanlight, smooth rendered reveals and render pilasters with plinths, nail-head capitals and moulded archivolt with keystone. Garden to front, with rendered plinth walls and decorative wrought-iron railings and gate.
This eye-catching house, like its semi-detached neighbour, enhances the road into Clones from Newtownbutler, its unusually tall form and box-bay projection marking them out as buildings of interest. The various decorative render details, different to those of its neighbour, add aesthetic interest. The setting, with a garden to the front, and wrought-iron railings, is attractive.
This does not grant access. Most recorded buildings are privately owned; view them only from public ground unless the owner allows entry.
Places near here
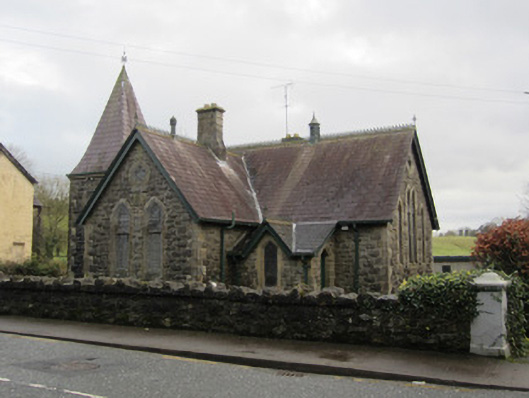 Clones National Schoolschool · 22 yd
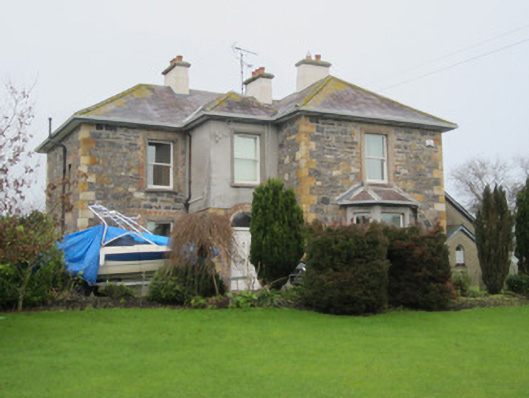 The Mansemanse · 98 yd
 IndicatedEnclosure · 264 yd
 CastleCastle, motte and bailey · 378 yd
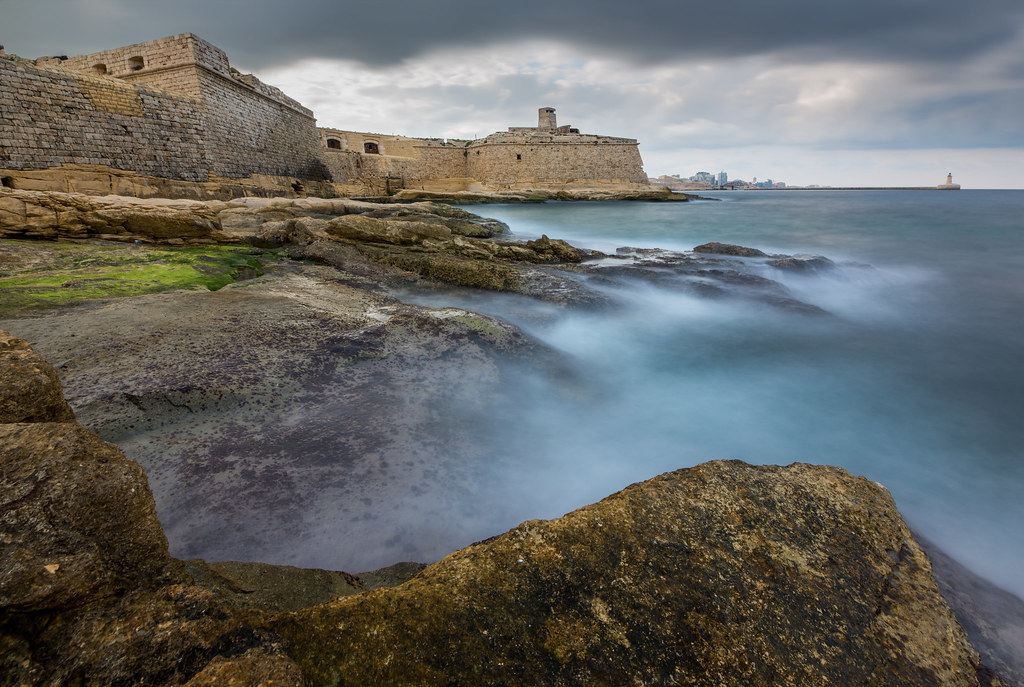 Bastioned fort in CrossmoyleBastioned fort · 391 yd
 Ulster Canal Stores Visitor CentreHeritage attraction · 575 yd
 The Cassandra Hand CentreMuseum · 584 yd
 Bawn in CrossmoyleBawn · 652 yd
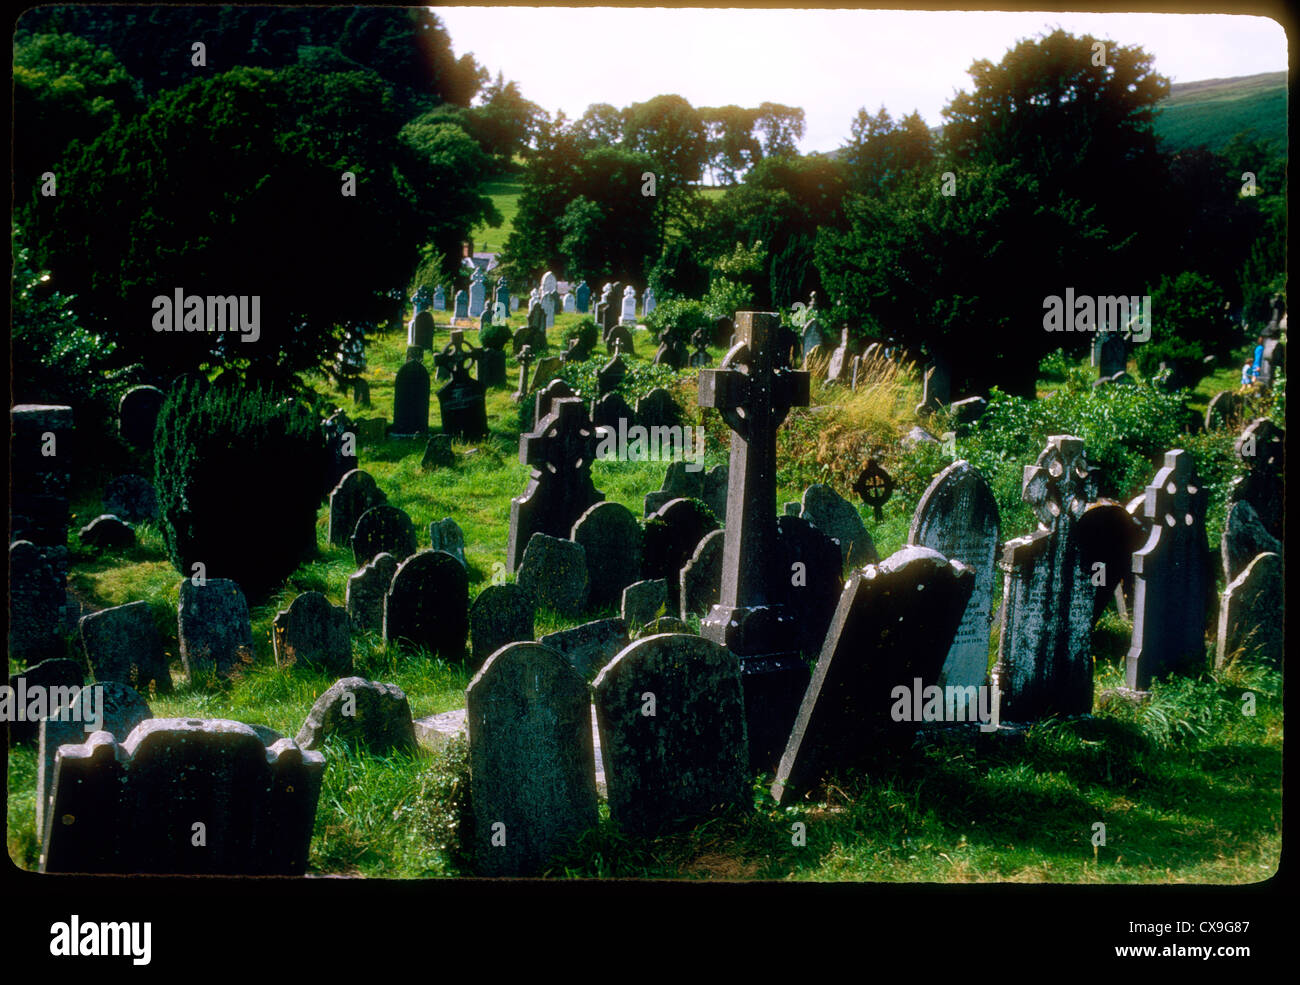 Clontivrin Grave YardArchaeological place · 1554 yd
 European YewEuropean Yew · 1.8 mi
 Saint John's WellSpring · 2.4 mi
 KillycoonaghWood · 2.5 mi
Other information
Photo: National Inventory of Architectural Heritage · Website use allowed for educational or private purposes with source credit