
What is recorded here
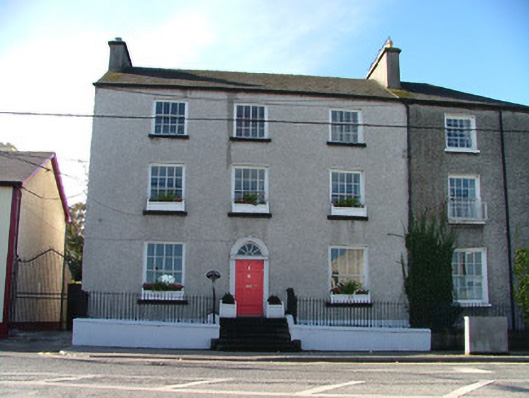
Detached corner-sited five-bay three-storey house, built c.1760, with two shopfronts inserted to ground floor, abutting house to north-east. Pitched slate roof with rendered chimneystacks and terracotta pots and cast-iron rainwater goods. Roughcast render to walls with string course and smooth render to ground floor of facade. uPVC replacement windows with stone sills. Round-headed door opening with tooled stone surround, timber spoked fanlight, timber door with tooled stone threshold. Shopfront to south with smooth rendered stallriser, timber pilaster flanking timber display window, timber fascia board with cornice, painted timber sign. Recessed timber and glass paned door. Shopfront to north with timber pilasters flanking projecting bay window with timber mullioned display window with timber fascia board and cornice. Recessed timber door with glass panes.
Though its upper levels are in a poor condition, this eighteenth-century house expresses a fine design. Its form and proportions are reflective of neo-classical design, with regularity and symmetry resulting in much character. Two separate shopfronts have been added to the house's ground floor but the original features, such as the intact windows and door surround and fanlight, contribute to its architectural significance.
This does not grant access. Most recorded buildings are privately owned; view them only from public ground unless the owner allows entry.
Places near here
 Tullamore Presbyterian Churchchurch/chapel · 41 yd
 Tullamore Housebarracks · 52 yd
 Bawn in BallydrohidBawn · 1186 yd
 Srah CastleRuins · 1197 yd
 Field system in Ballydrohid,ballynagh,srah (ballycowan By.)Field system · 1229 yd
 Enclosure in Ballydrohid,ballynagh,srah (ballycowan By.)Enclosure · 1391 yd
 Grand Canal WayWalking route · 1551 yd
 Pedunculate OakPedunculate Oak · 1637 yd
 Charleville ForestWood · 1.2 mi
 Christ's WellSpring · 1.6 mi
 St O'Hara's HillMountain / peak · 2.0 mi
 Sugar HillMountain / peak · 2.9 mi
Other information
Photo: National Inventory of Architectural Heritage · Website use allowed for educational or private purposes with source credit