What is recorded here
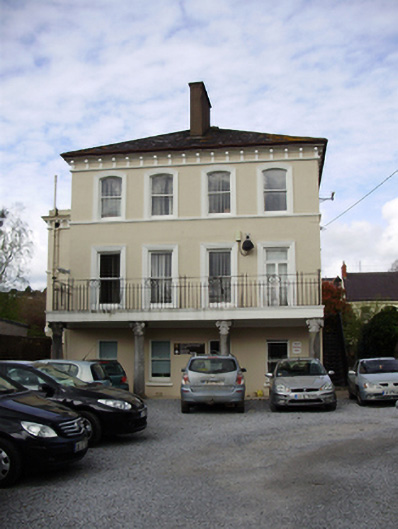
Detached three-bay two-storey over raised basement house, built c.1880, having four-bay side (south) elevation with balcony addition and return to rear (north) elevation. Now in use as offices. Hipped slate roof with overhanging eaves and render eaves brackets, rendered chimneystacks and cast-iron rainwater goods. Rendered walls with moulded render string course and continuous sill course to first floor. Camber-headed window openings to first floor with square-headed openings to lower floors having moulded render surrounds, painted sills and one-over-one pane timber sliding sash windows. Round-headed door opening under moulded render hood-moulding with face stops to double-leaf half-glazed timber door with fanlight. Accessed via flight of cast-iron steps. Round-headed door opening to return with timber panelled door. Balcony to south elevation supported on carved limestone composite columns. Rendered wall to front of site. Set within its own grounds.
The symmetry and order of the front façade of this handsome house are typical of classically inspired architecture which was one of the contemporary fashionable architectural styles. The main entrance is curious with its small scale and cast-iron steps providing access. The timber sliding sash windows, internal timber panelled shutters and decorative render detail are among the notable historic features.
This does not grant access. Most recorded buildings are privately owned; view them only from public ground unless the owner allows entry.
Places near here
 Roseleigh/University College Corkhouse · 18 yd
 Lauristonhouse · 54 yd
 Cycling InformationVisitor information · 173 yd
 Passage tomb art (present location) in Cork CityPassage tomb art (present location) · 181 yd
 Cork Public MuseumMuseum · 181 yd
 John Joe KavanaghMemorial · 196 yd
 IRA Volunteers MemorialMemorial · 201 yd
 Hybrid catalpaHybrid catalpa · 219 yd
 Life In An Urban River: The LeeVisitor information · 258 yd
 Glossy privetGlossy privet · 382 yd
 Glucksman GalleryMuseum · 403 yd
 Gill Abbey (Site of) (1949-50)Religious house, Augustinian canons · 608 yd
Other information
Photo: National Inventory of Architectural Heritage · Website use allowed for educational or private purposes with source credit