What is recorded here

Detached three-bay three-storey over basement house, built c.1880, having four-bay side (south) elevation and return to rear (north) elevation. Now in use as offices. Hipped slate roof with overhanging eaves, rendered chimneystacks, moulded render dentilated eaves course and cast-iron rainwater goods. Rendered walls. Square-headed window openings with one-over-one pane timber sliding sash windows and painted sills. Round-headed door opening set in rendered surround comprising pilasters supporting frieze and cornice. Composite colonnettes flank door opening with render impost course and moulded archivolt to fanlight and replacement timber door. Red brick piers and roughly dressed limestone boundary wall to south of site. Set within its own grounds.
The symmetry and order of the front façade of this handsome house are typical of classically inspired architecture which was one of the contemporary fashionable architectural styles. The main entrance unusually faces east away from the streetscape. The retention of much fabric, including timber sliding sash windows, enhances the building. Of particular note is the door surround, with its pilasters, entablature, and colonnettes providing the building's decorative focus.
This does not grant access. Most recorded buildings are privately owned; view them only from public ground unless the owner allows entry.
Places near here
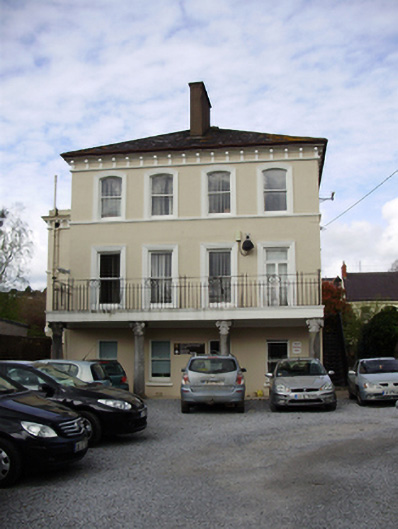 The Laurels/University College Corkhouse · 18 yd
 Lauristonhouse · 51 yd
 Cycling InformationVisitor information · 155 yd
 Cork Public MuseumMuseum · 169 yd
 Passage tomb art (present location) in Cork CityPassage tomb art (present location) · 169 yd
 John Joe KavanaghMemorial · 194 yd
 IRA Volunteers MemorialMemorial · 200 yd
 Hybrid catalpaHybrid catalpa · 210 yd
 Life In An Urban River: The LeeVisitor information · 268 yd
 Glossy privetGlossy privet · 369 yd
 Glucksman GalleryMuseum · 386 yd
 Gill Abbey (Site of) (1949-50)Religious house, Augustinian canons · 592 yd
Other information
Photo: National Inventory of Architectural Heritage · Website use allowed for educational or private purposes with source credit