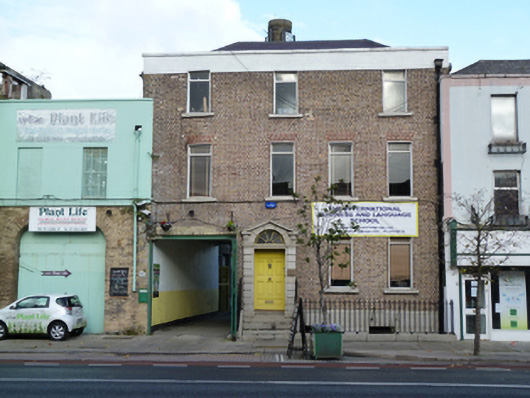
What is recorded here
Terraced double-pile four-bay three-storey over basement former house, built c.1770, having integral carriage. Now in use as school. Hipped slate roofs having brick chimneystacks hidden behind rendered parapet wall with painted stone coping, cast-iron rainwater goods to east end. Brown brick laid in Flemish bond to front (south) elevation, over cut granite walls to basement. Square-headed window openings with granite sills and timber casement windows. Round-headed door opening with timber lining, having flanking channelled granite pilasters on block bases with granite cornice and fluted brackets supporting open bed pediment, with timber panelled door and cobweb fanlight. Granite steps flanked by wrought-iron railings on granite plinths, continuing around to east to enclose basement area. Square-headed carriage opening to west end with metal gates.
This substantial Georgian building is an example of the grander houses that once lined the main thoroughfares of this part of the city. It is one of a handful of eighteenth-century survivors on Cork Street and is a significant part of the street’s historic character. The granite detailing to the basement, plinth wall and doorcase adds design interest, colour and textural contrast to the brick façade.
This does not grant access. Most recorded buildings are privately owned; view them only from public ground unless the owner allows entry.
Places near here
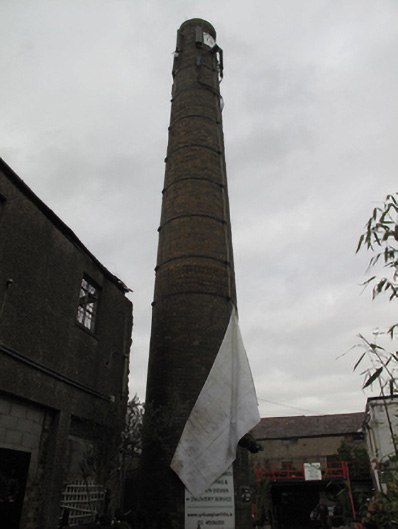 Plant Lifechimney · 26 yd
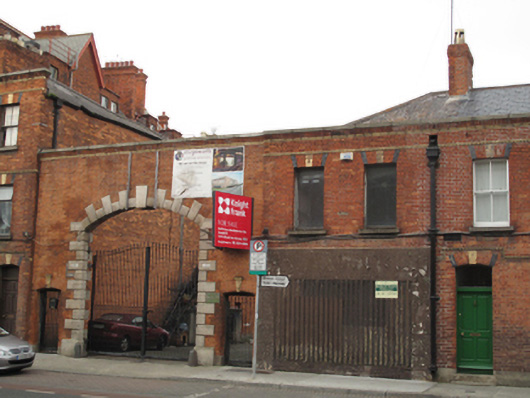 McGowans Printingoffice · 67 yd
 Graveyard in Unknown TownlandGraveyard · 120 yd
 Courthouse in Unknown TownlandCourthouse · 368 yd
 SteamBoxGallery · 410 yd
 Saint James' GateHeritage attraction · 498 yd
 Habitation site in Unknown TownlandHabitation site · 614 yd
 European PearEuropean Pear · 689 yd
 Medieval DublinVisitor information · 838 yd
 Site of Saint Patrick's wellMemorial · 845 yd
 Bus Route InformationVisitor information · 889 yd
 CastleCastle, unclassified · 1307 yd
Other information
Photo: National Inventory of Architectural Heritage · Website use allowed for educational or private purposes with source credit