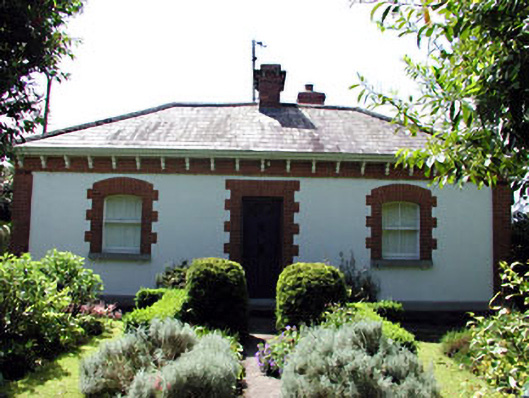
What is recorded here
Detached three-bay single-storey worker's house, built c.1870. Hipped slate roof with red brick chimneystacks and carved timber eaves dentils. Rendered walls with red brick quoins and eaves course. Timber sash windows with stone sills set in segmental-arched openings. Red brick dressings to door opening. Stone outbuilding to rear. Cast-iron gate with cast-iron gate piers set in rubble stone boundary walls.
The modest form of this house is enhanced by architectural details, such as the brick dressings and carved timber eaves dentils. It retains many original features and materials. The stone outbuilding and entrance gate to the site enhance the setting of this house.
This does not grant access. Most recorded buildings are privately owned; view them only from public ground unless the owner allows entry.
Places near here
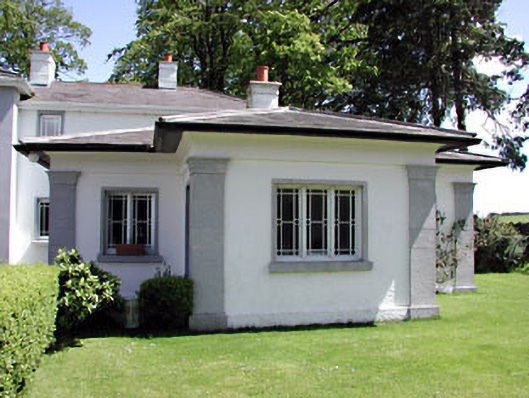 Hilltown Housegate lodge · 401 yd
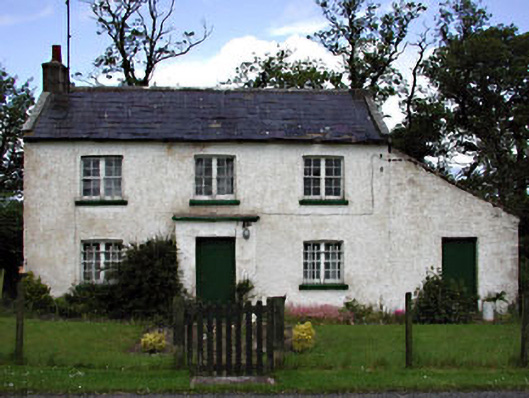 The Barrackshouse · 464 yd
 Enclosure in Hilltown LittleEnclosure · 899 yd
 Enclosure in Beaumont (duleek Upper By.)Enclosure · 1300 yd
 CastleCastle, ringwork · 1676 yd
 Common LimeCommon Lime · 2.7 mi
 Platin HouseCastle, unclassified · 3.1 mi
 Battle of Julianstownbattle · 3.3 mi
 Tullog WoodForest · 3.7 mi
 Newgrange Business ParkMemorial · 3.9 mi
 Brú na Bóinne Visitor Centre AccessHeritage attraction · 5.0 mi
 Brú na Bóinne Visitors CentreVisitor information · 5.0 mi
Other information
Photo: National Inventory of Architectural Heritage · Website use allowed for educational or private purposes with source credit