What is recorded here
The Hatchery in Inistioge has glass panels in the front door, which makes pretending you’re out a branch of amateur theatre. Drop below the glass too slowly and you’re no longer absent; you’re doing a squat for someone you owe money to.
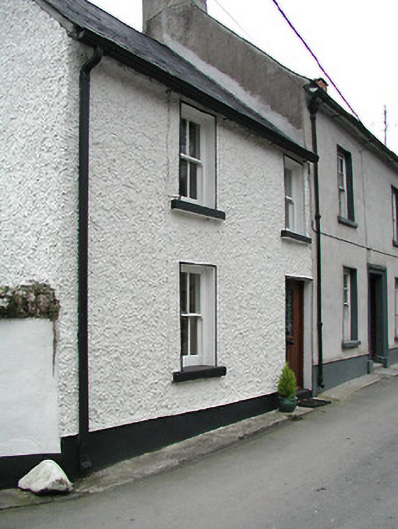
End-of-terrace two-bay two-storey house with dormer attic, c.1850. Extended, c.1975, comprising single-bay single-storey lean-to recessed end bay to left. Reroofed, 2004, with dormer attic added. Pitched roof (lean-to to end bay) with replacement slate, 2004, clay ridge tiles, roughcast chimney stack, rendered coping, rooflights, 2004, to rear (south) elevation, and replacement uPVC rainwater goods, 2004, on roughcast eaves. Painted roughcast walls with painted rendered walls to end bay. Square-headed window openings with cut-stone sills (concrete sills to end bay), and two-over-two timber sash windows having two-over-three timber sash window to side (east) elevation (timber casement windows to end bay). Square-headed door opening with replacement glazed tongue-and-groove timber panelled door, 2004. Road fronted.
An appealing small-scale house retaining most of the historic attributes, thereby contributing positively to the character of a modest street scene.
From the Buildings of Ireland (National Inventory of Architectural Heritage) record 12323042
This does not grant access. Most recorded buildings are privately owned; view them only from public ground unless the owner allows entry.
Places near here
 unknown66 yd
 Font in InistiogeFont · 70 yd
 Holy well in InistiogeHoly well · 70 yd
 St Colmcille's WellVisitor information · 82 yd
 Ogenty HouseHouse · 83 ydWoodstock Heritage MuseumMuseum · 128 ydJames FrenyMemorial · 132 yd
 HouseHouse, fortified house · 140 yd
 Graveyard in InistiogeGraveyard · 142 yd
 St. Mary's ChurchVisitor information · 165 yd
 Black CastleCastle · 166 ydThe CoumWood · 579 yd
Pictures: National Inventory of Architectural Heritage; A.-K. D., Wikimedia Commons · CC BY-SA 4.0; kevin higgins, Wikimedia Commons · CC BY-SA 2.0; Alex Passmore, Geograph · CC BY-SA 2.0
More historic places in County Kilkenny · All of County Kilkenny
What do you know about this place?